TYPOLOGY: Office, Residential
COUNTRY: German
CITY: Münster
YEAR: 2018
GFA: 2.600 sqm
CLIENT: Rainer Scholze
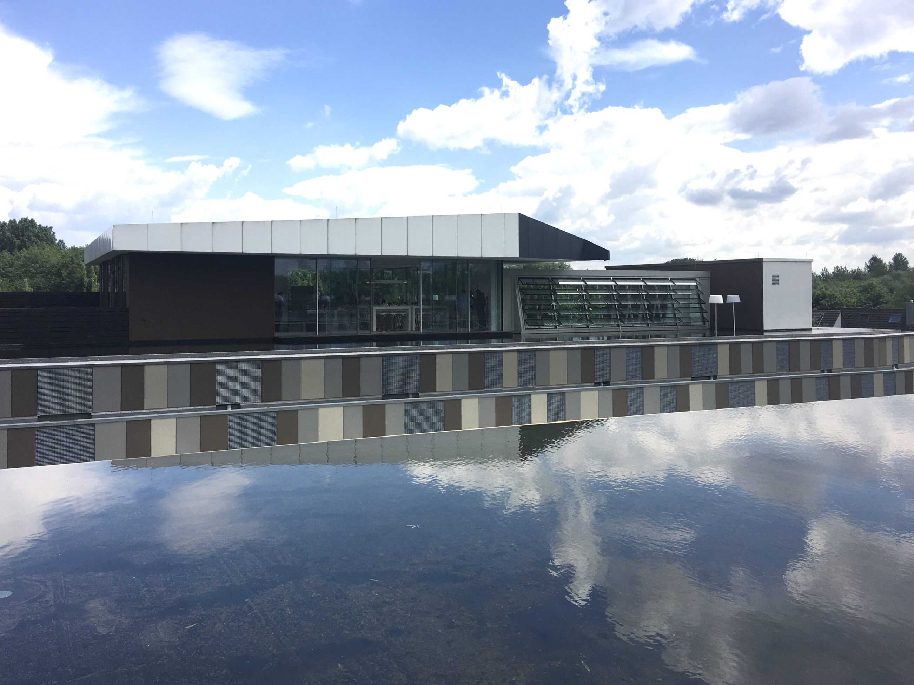
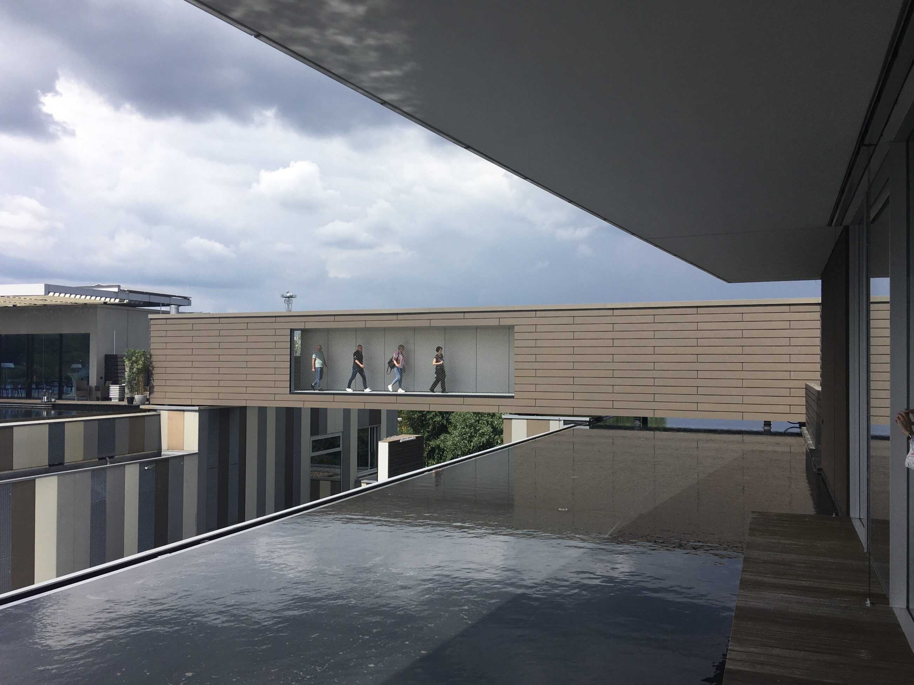
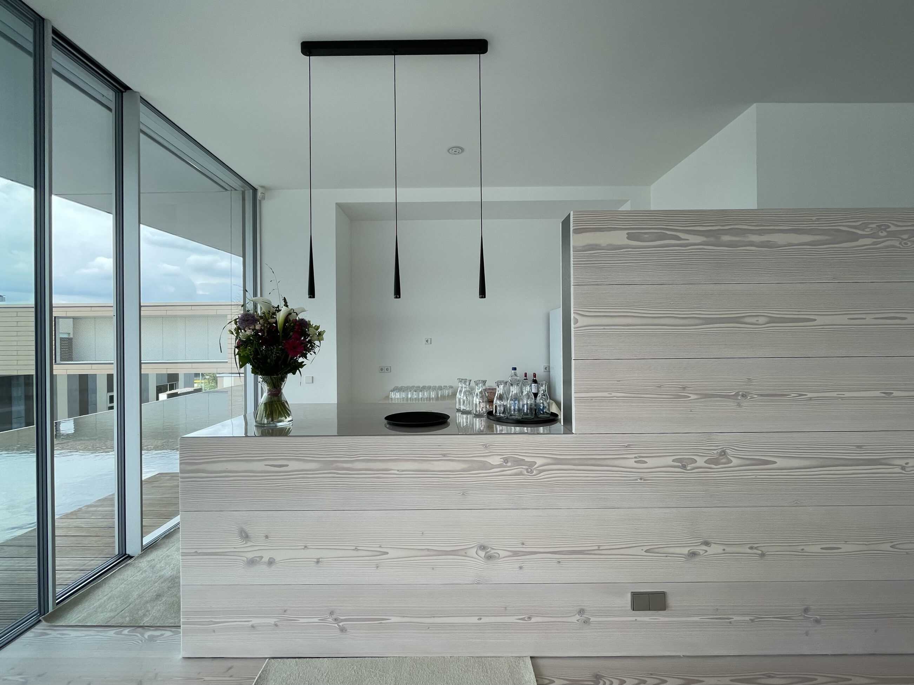
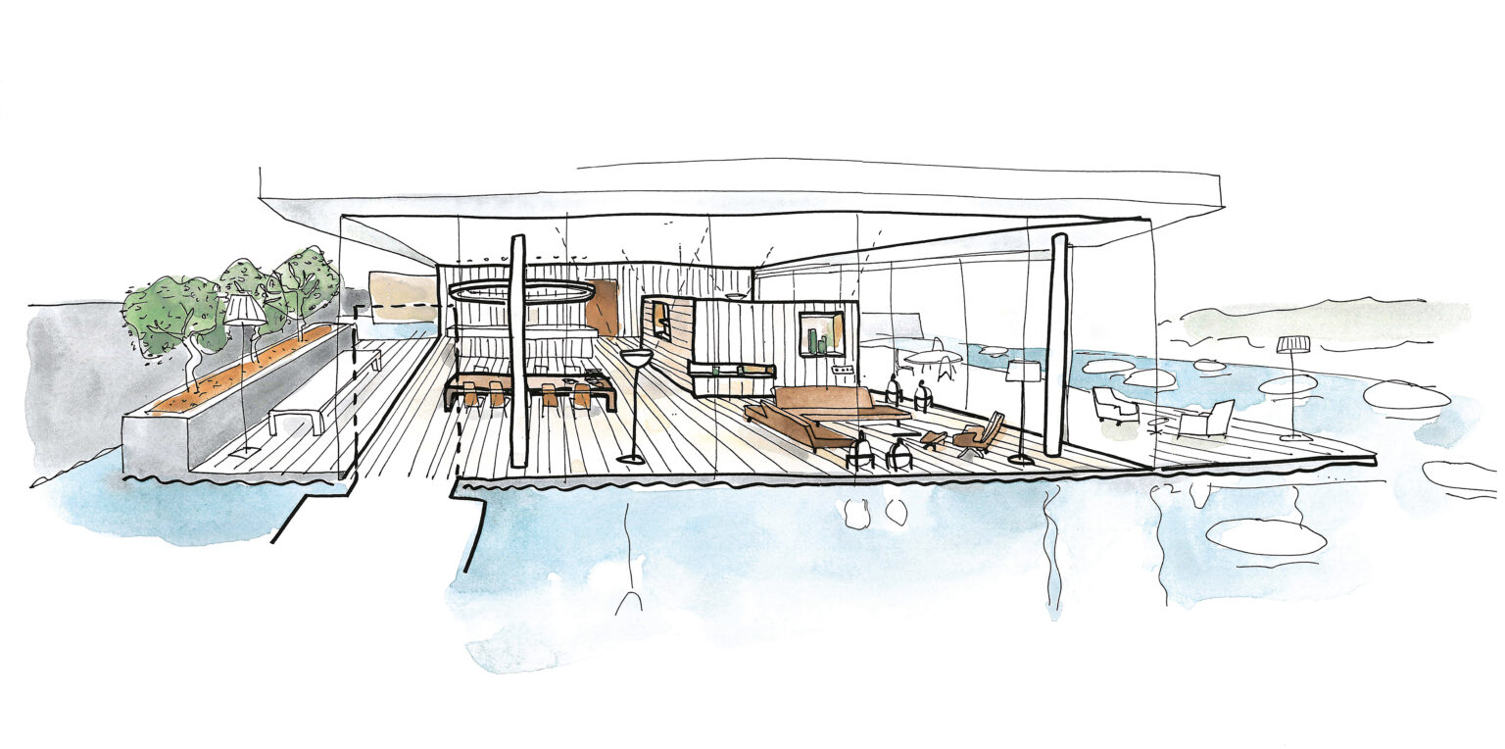
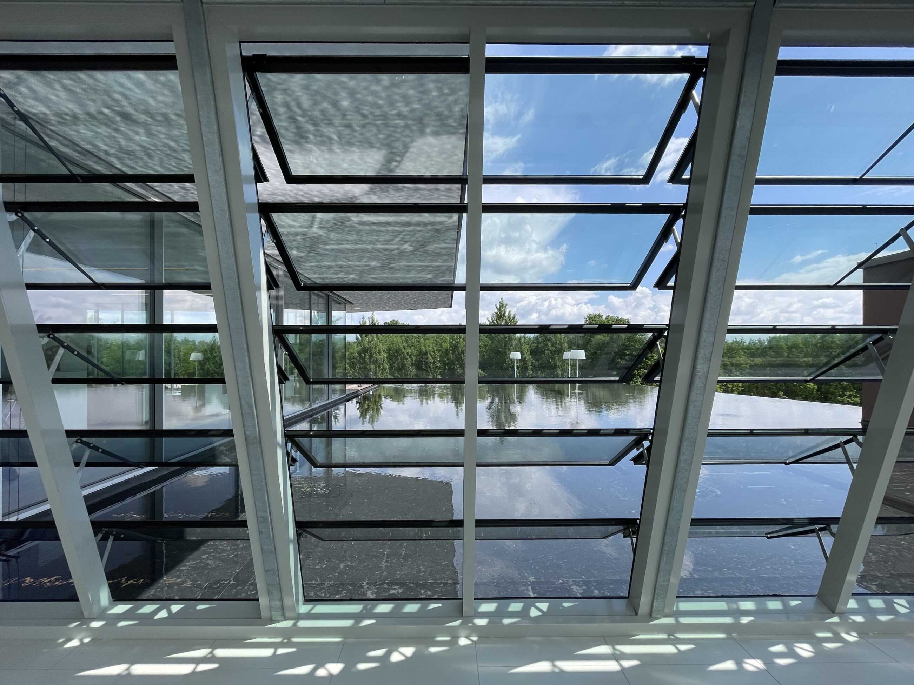
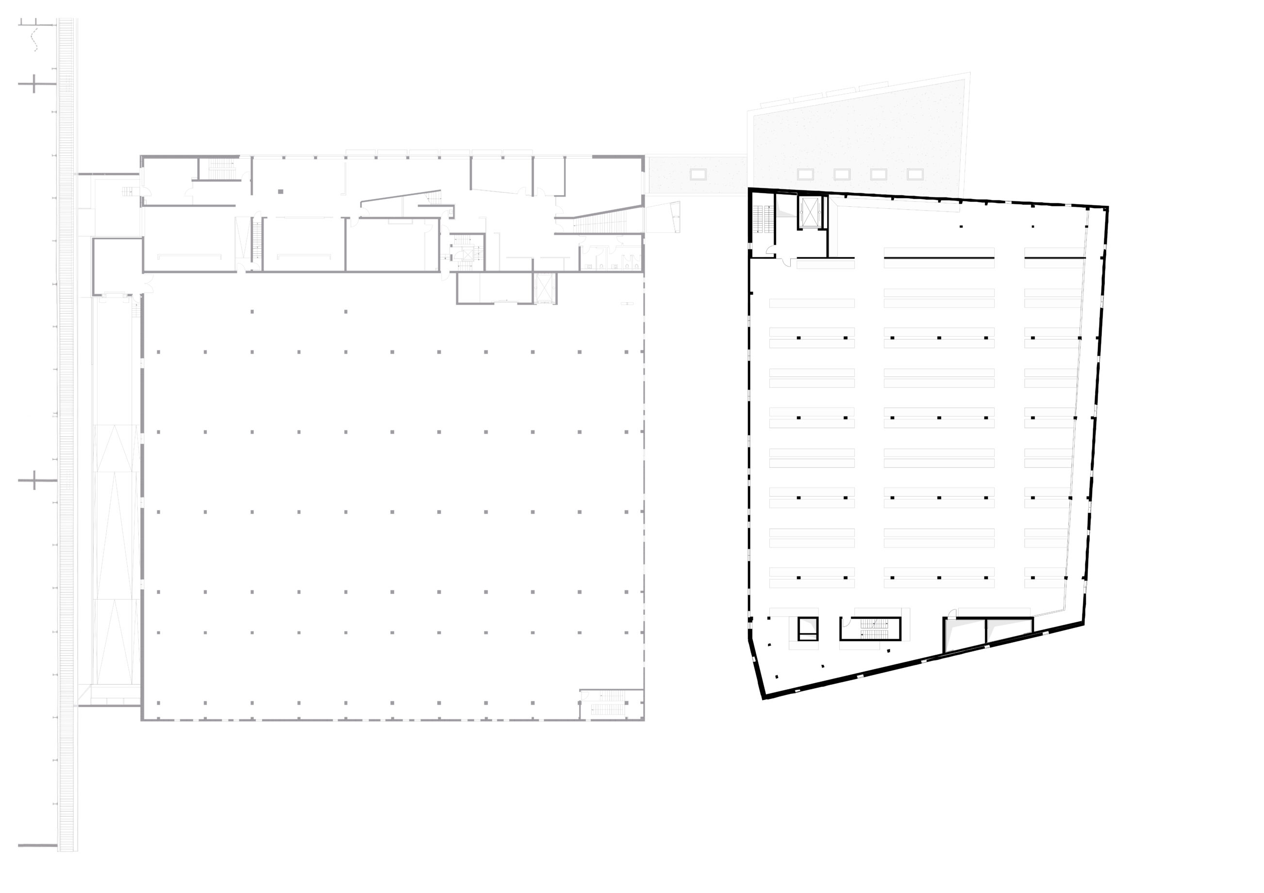
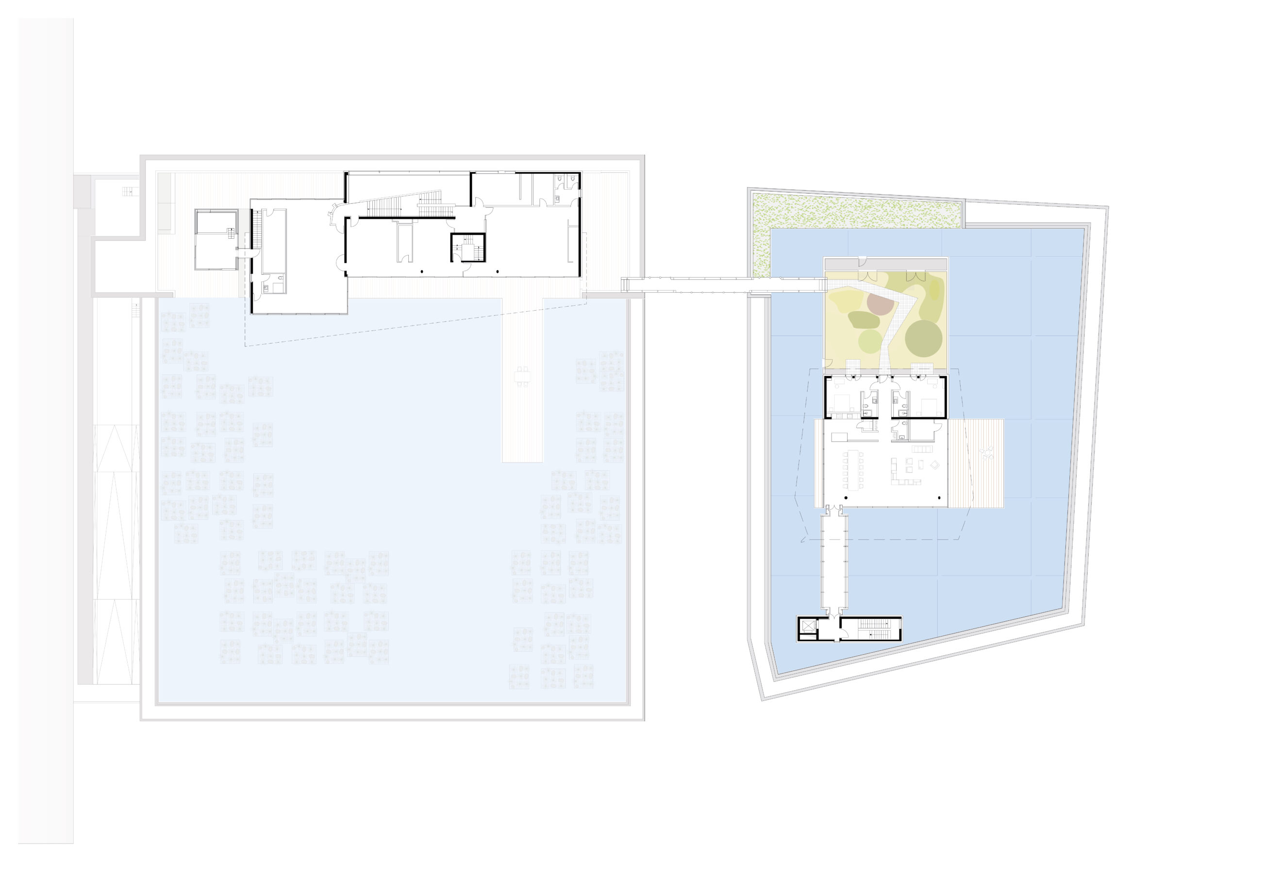
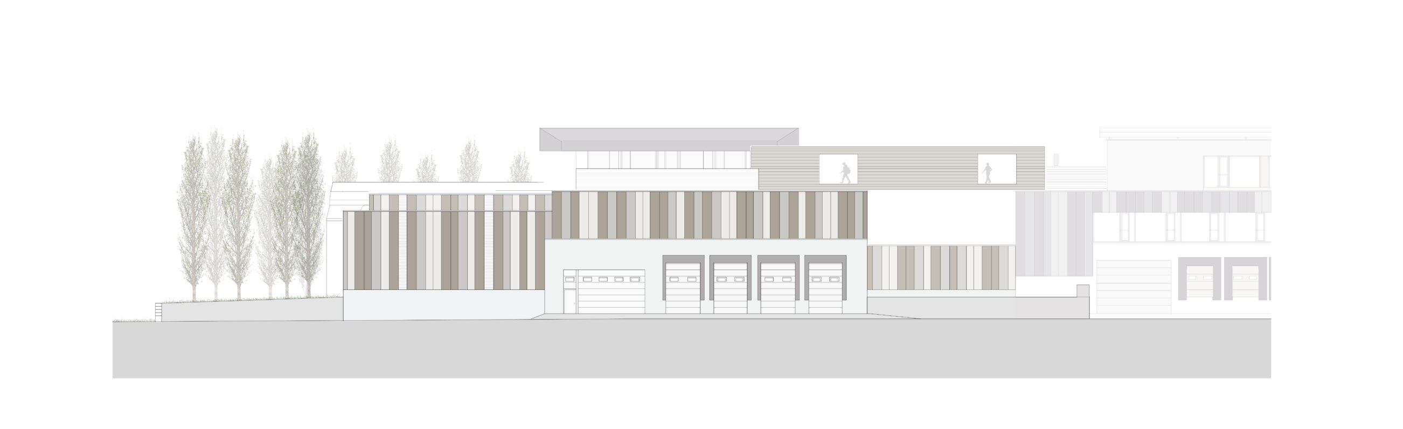
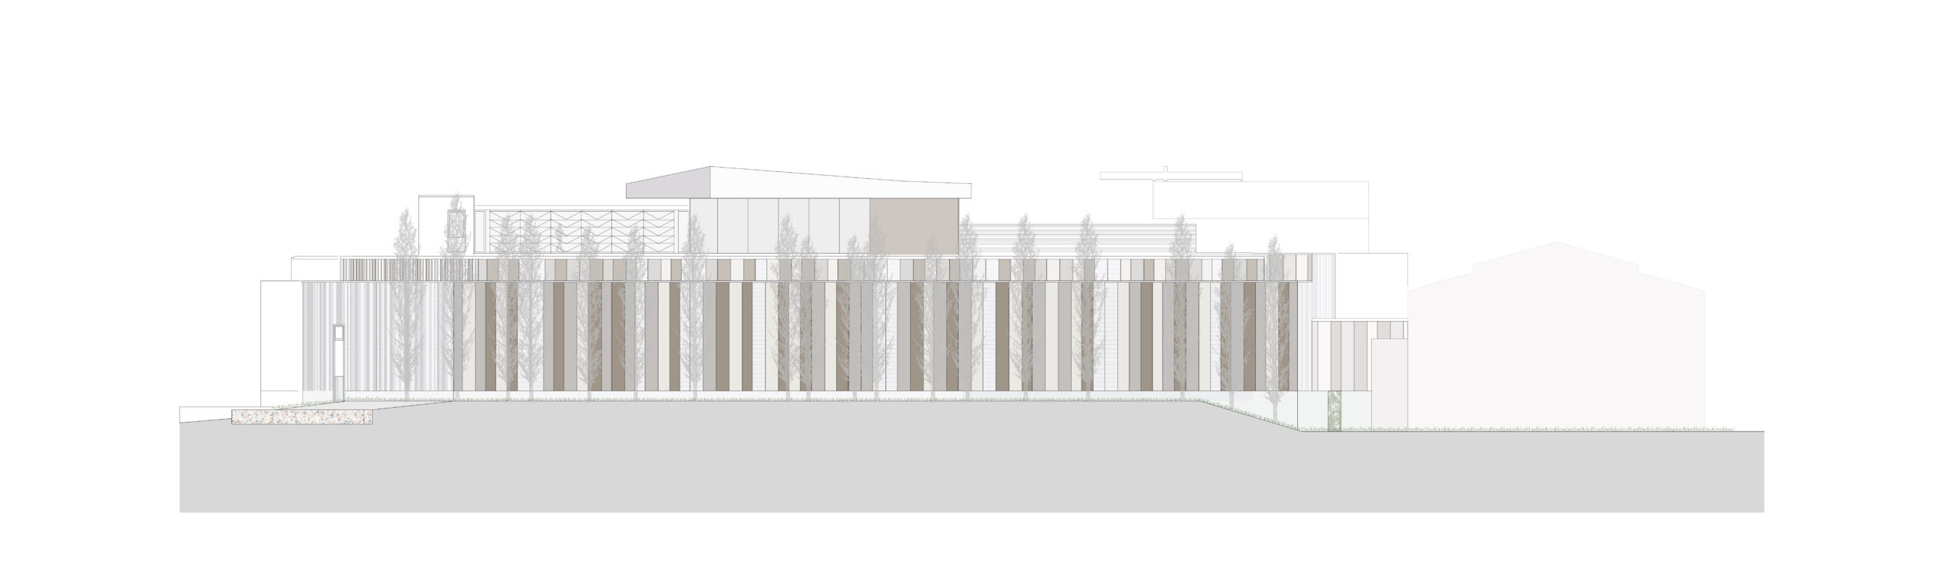
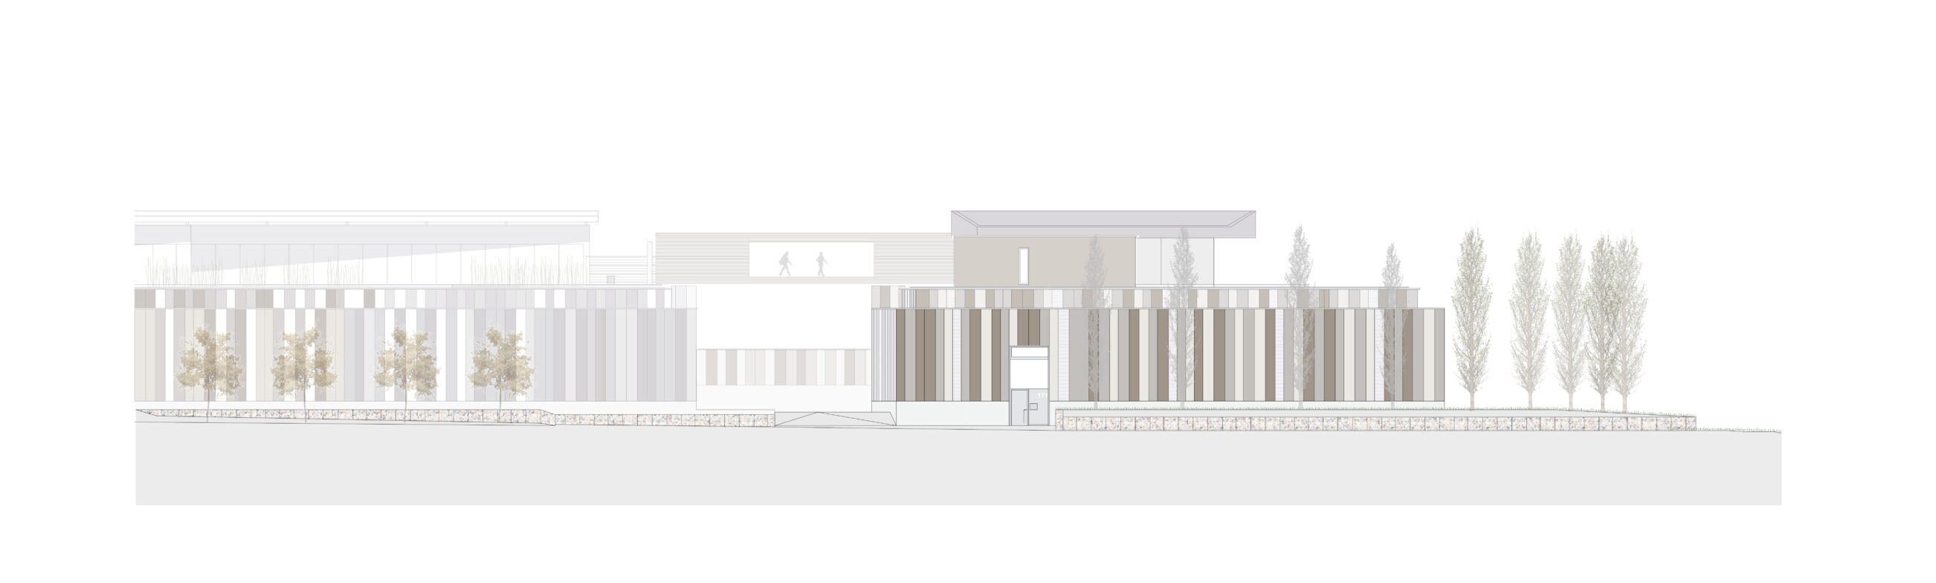
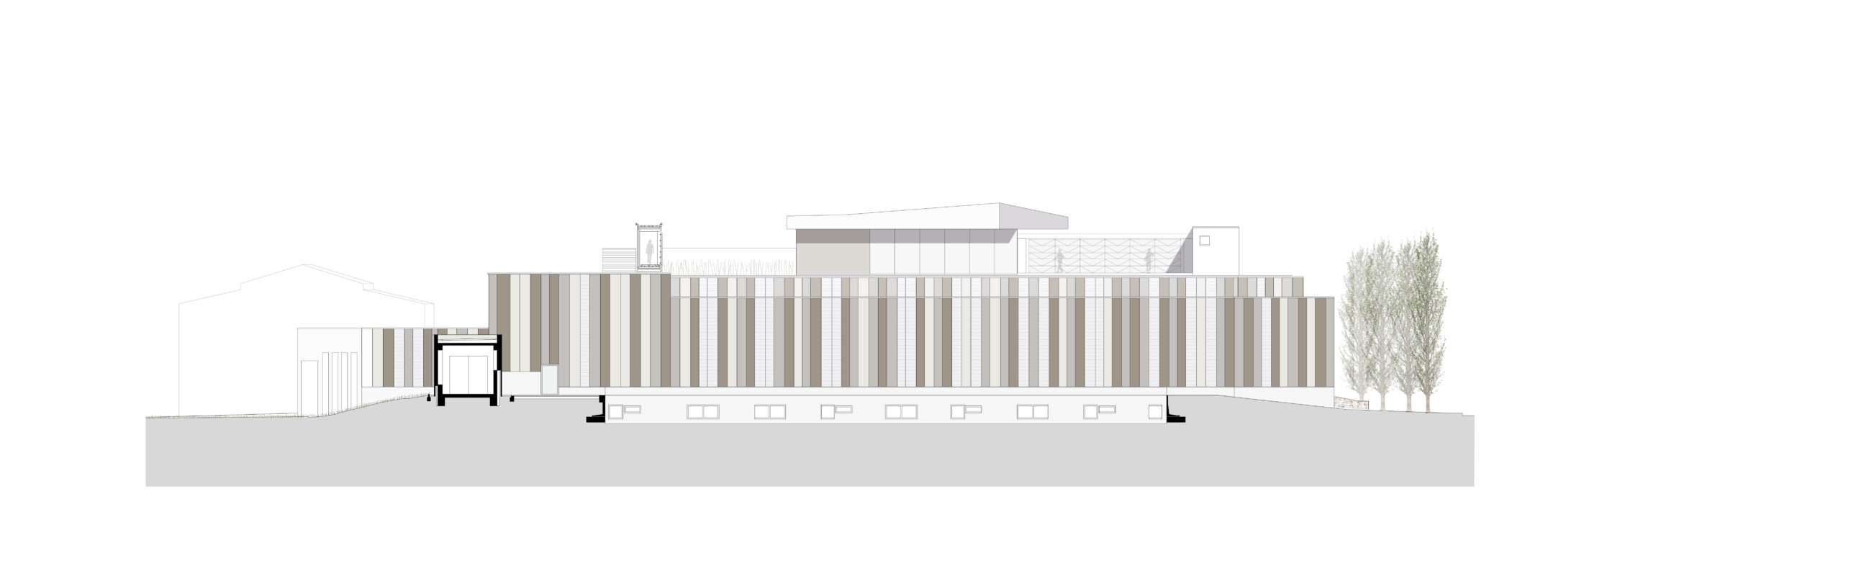
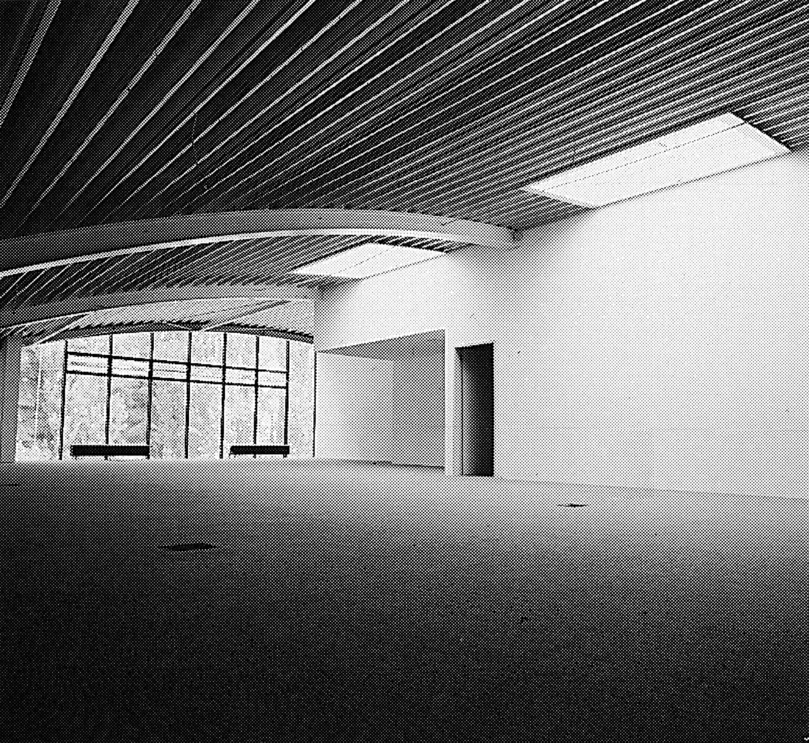
The big box warehouse provides a monumental podium for an enigmatic folded form hovering above the (unseen from the street) water roof.The primary function is obviously storage, three levels of furniture to be distributed to the Germany wide network of RS+Yellow outlets. Pyjama striped aerated-concrete façade panels are interspersed with vertical smoke vents. Such vents are usually found on the roof of this pragmatic typology but here the roof (like in RS+Yellow Distribution – Phase 2) is flooded – an infinity pool, based on those seen by the client in South East Asia where he regularly travelled buying furniture. His plan was not only to work every day gazing out across his dreamlike waterscape, but also to spend his nights hovering above the rooftops of an unsuspecting Münster, Villa and Office Pavilion are thus connected by a bridge-box. Tragically Rainer Scholze did not live to see his vision complete. His private suite was not constructed and the living spaces now function as meeting and conference rooms for the co-operative he set up for his employees.


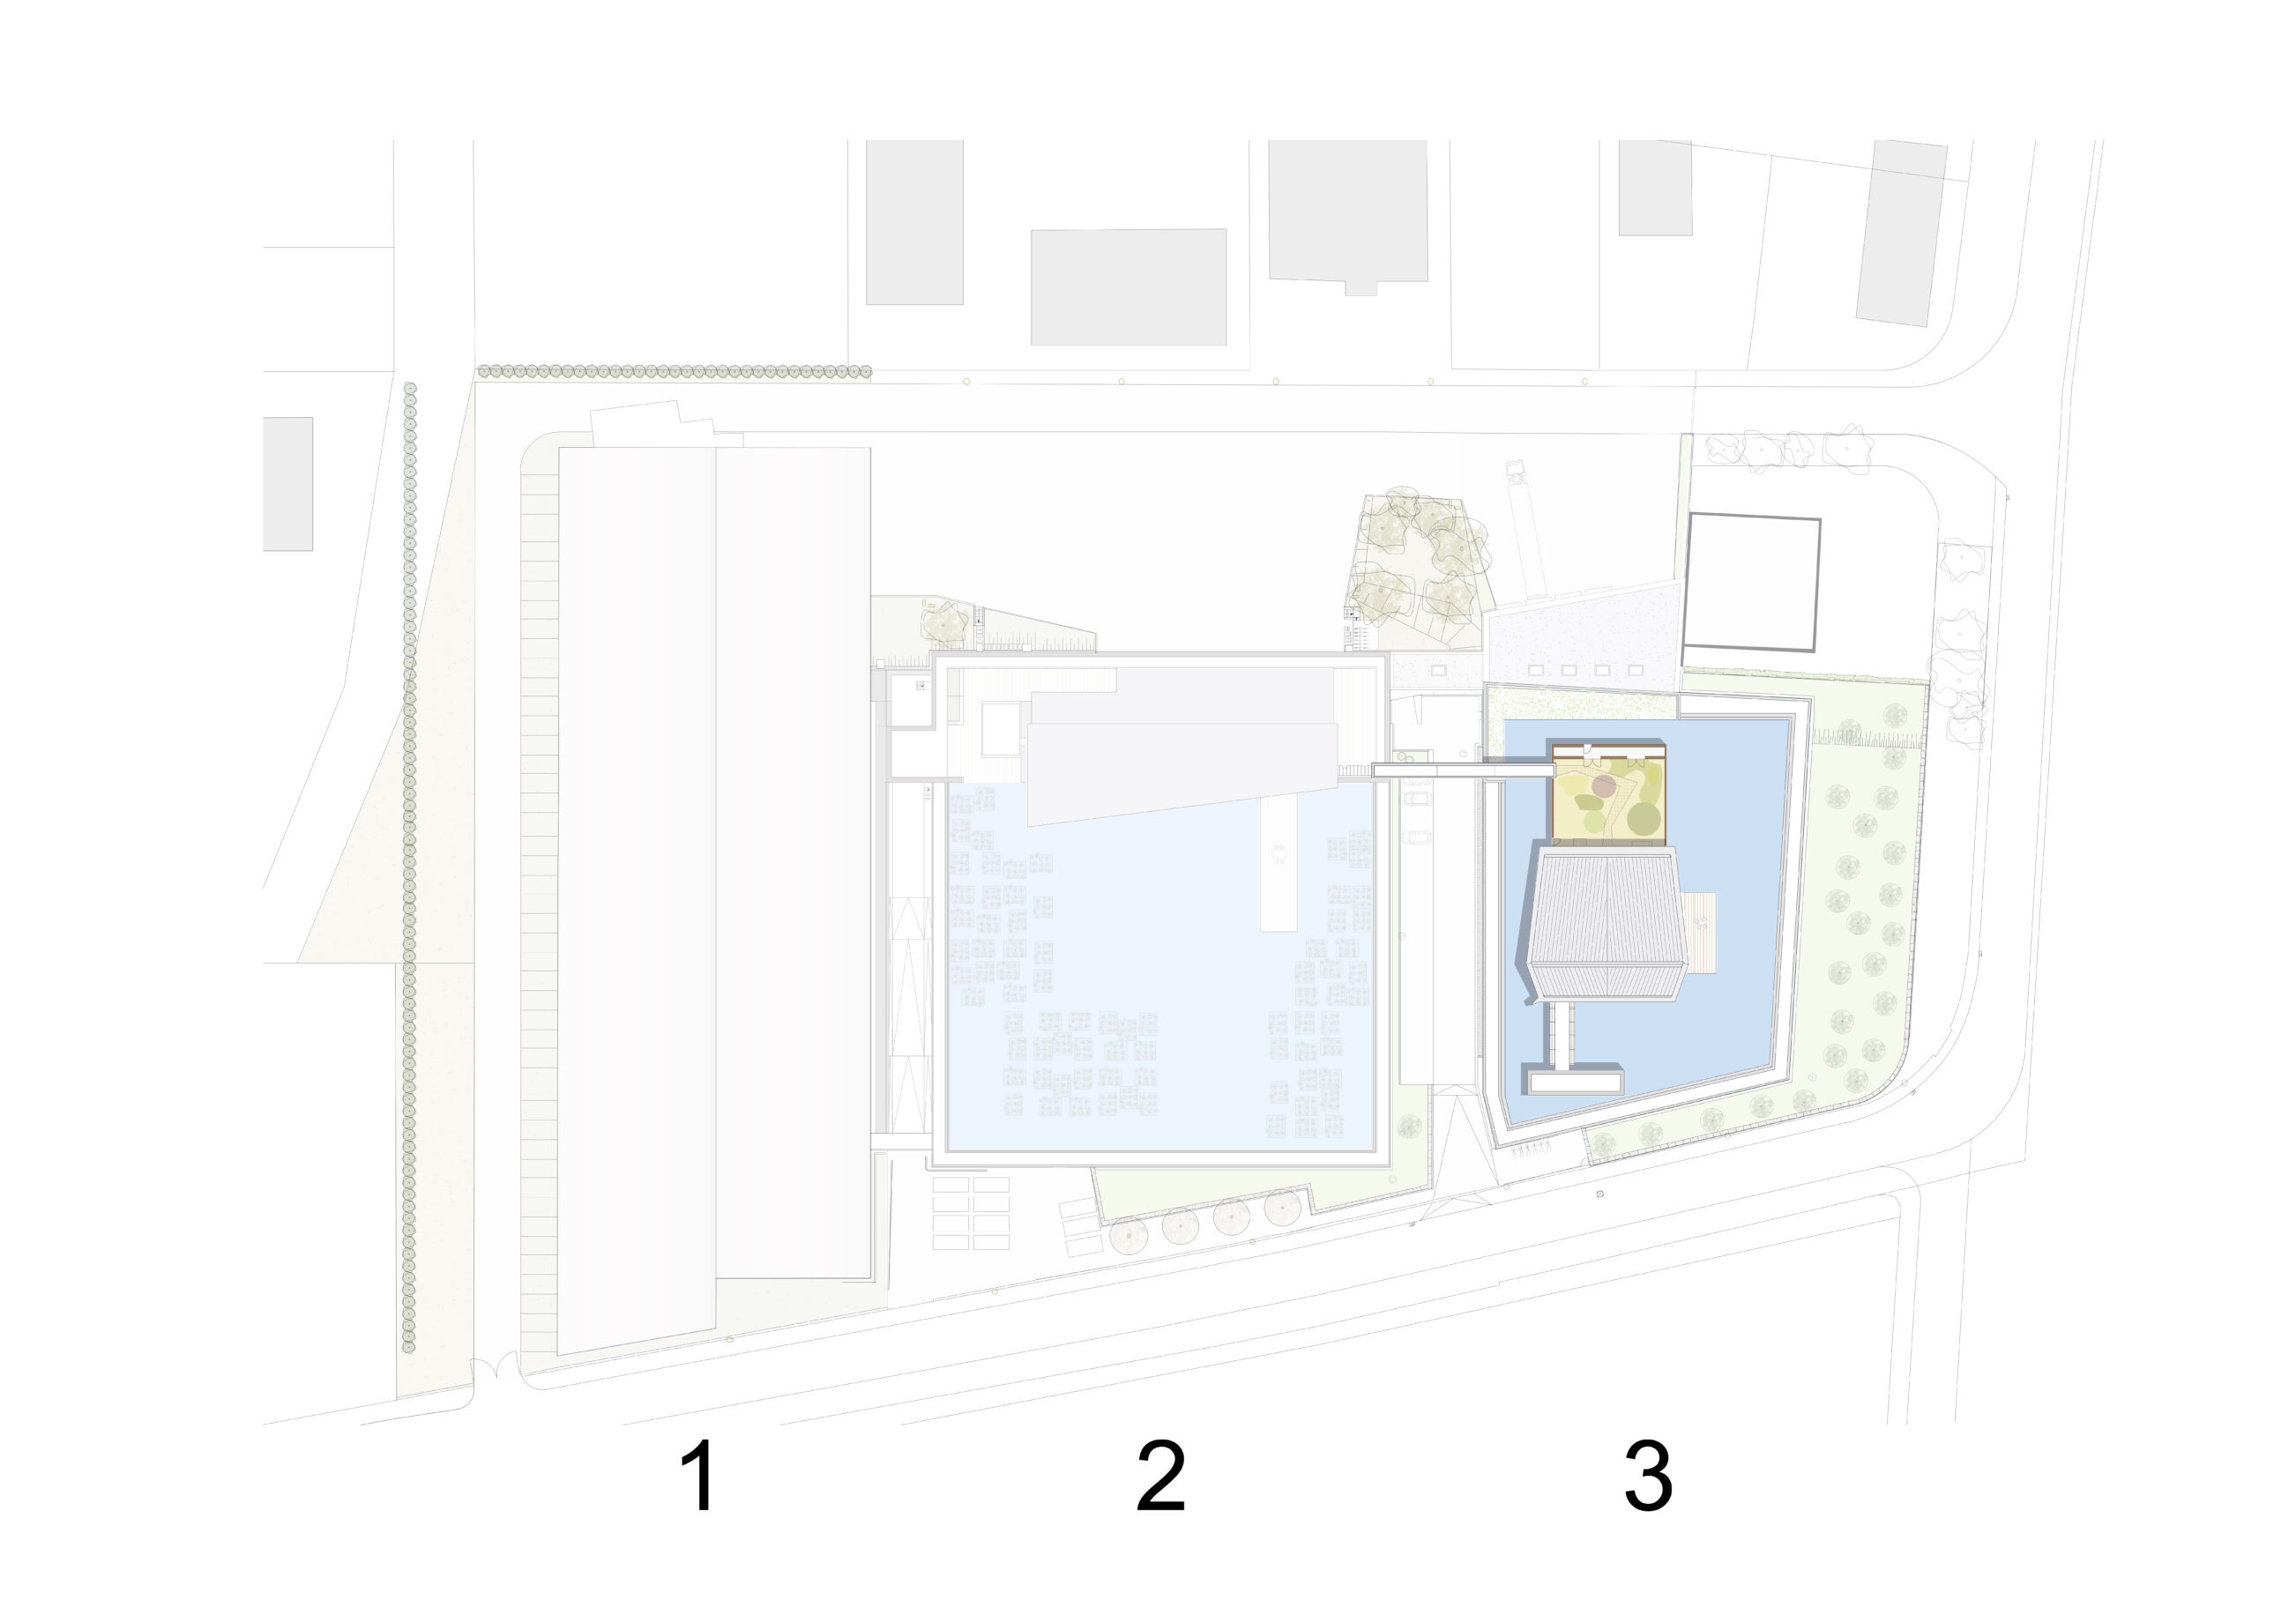
2: RS+Yellow Distribution - Phase 2
3: RS+Yellow Distribution - Phase 3
TYPOLOGY: Residential
COUNTRY: The Netherlands
CITY: Hengelo
YEAR: 2005
GFA: 25.000 sqm
PARTNER: Bureau Boukunde, Rotterdam
PHOTOS: © BOLLES+WILSON
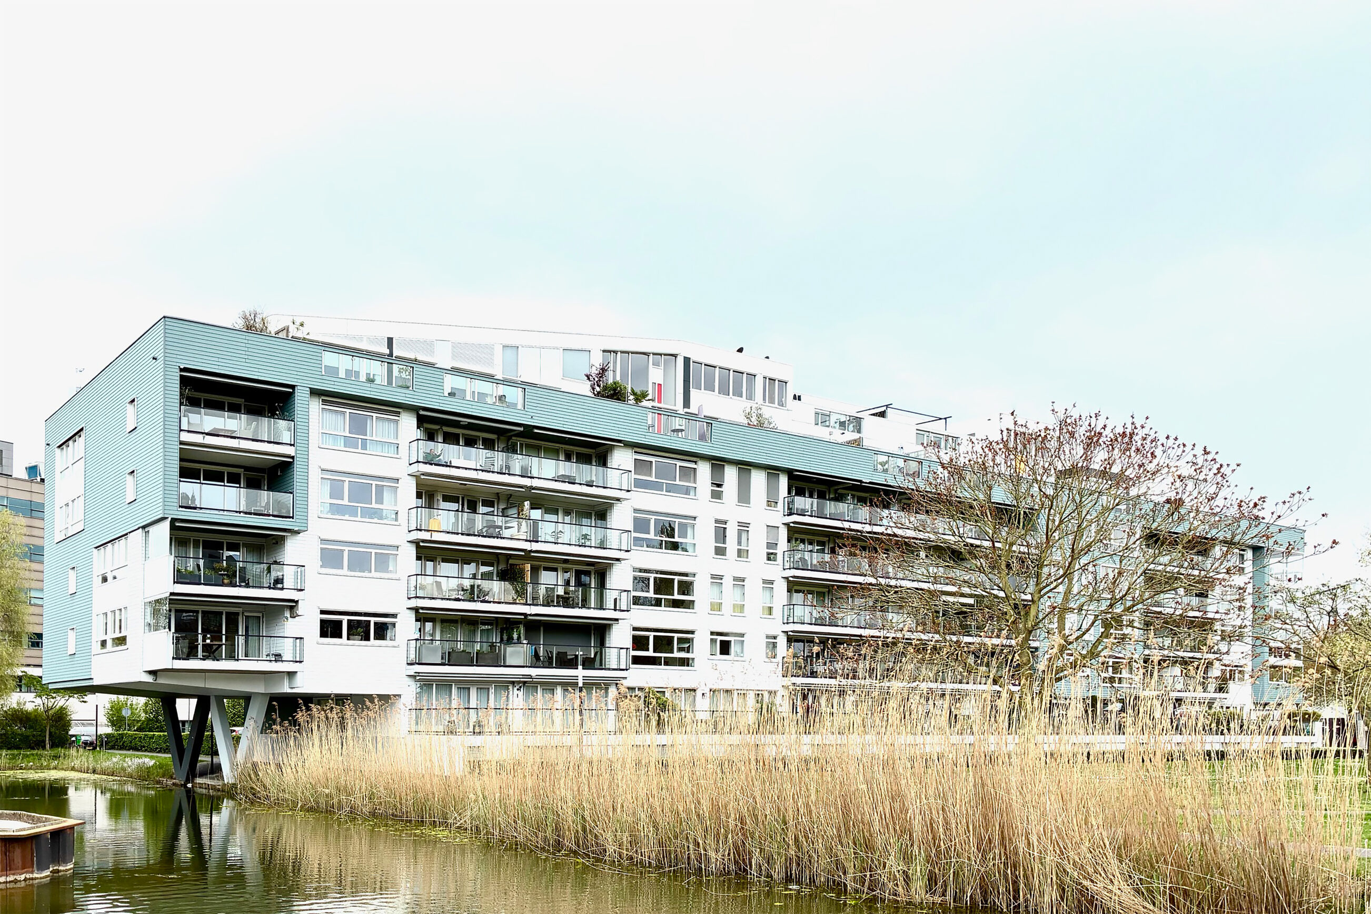
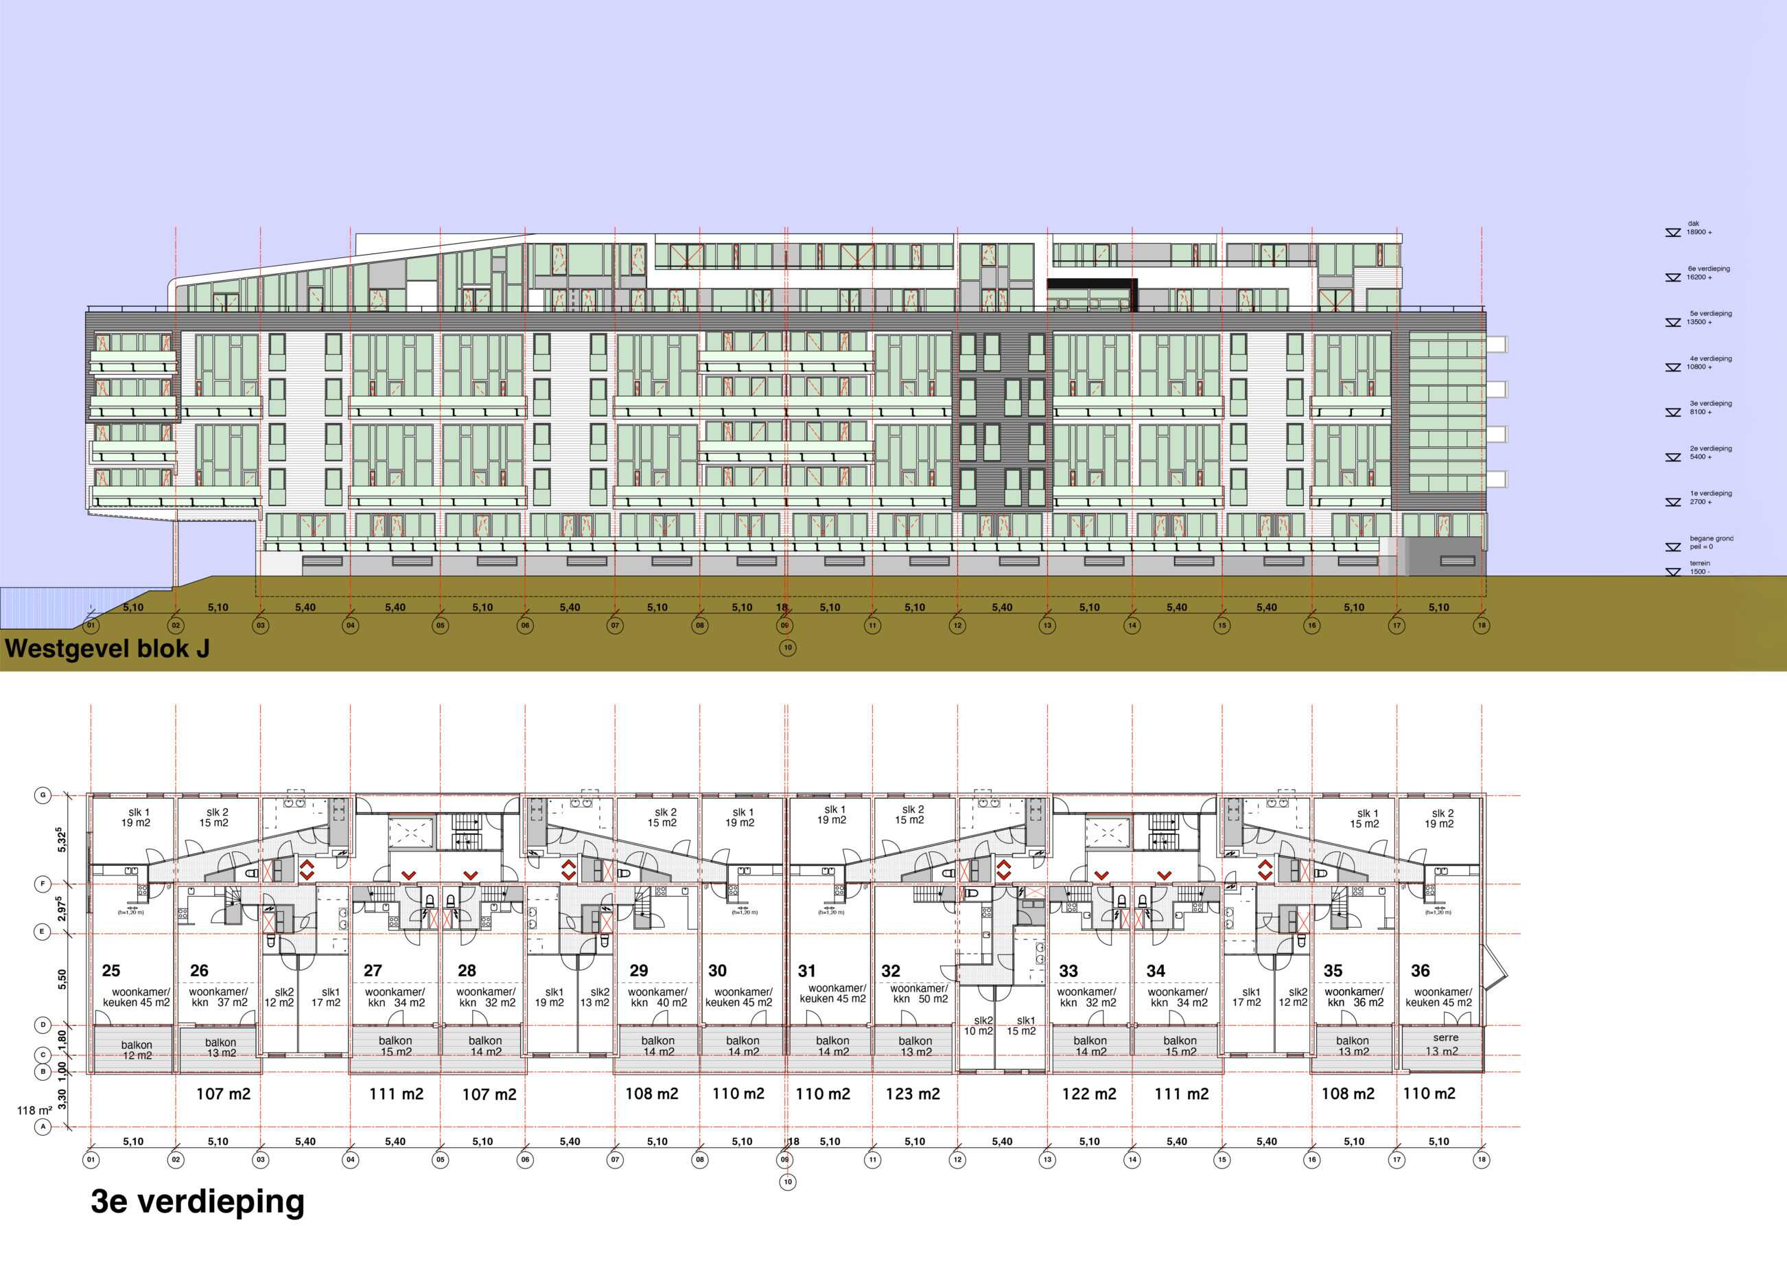
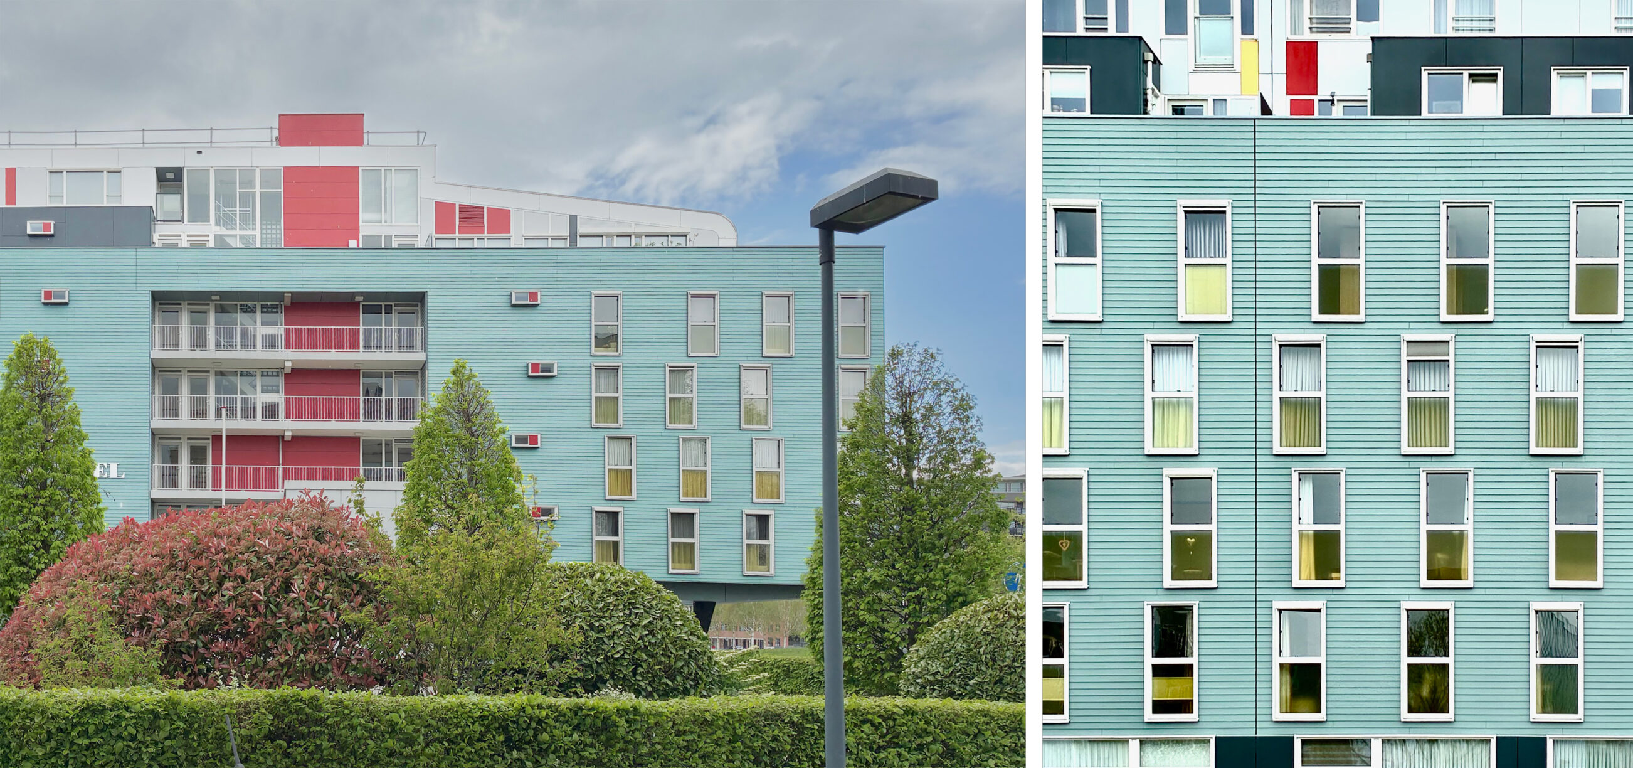
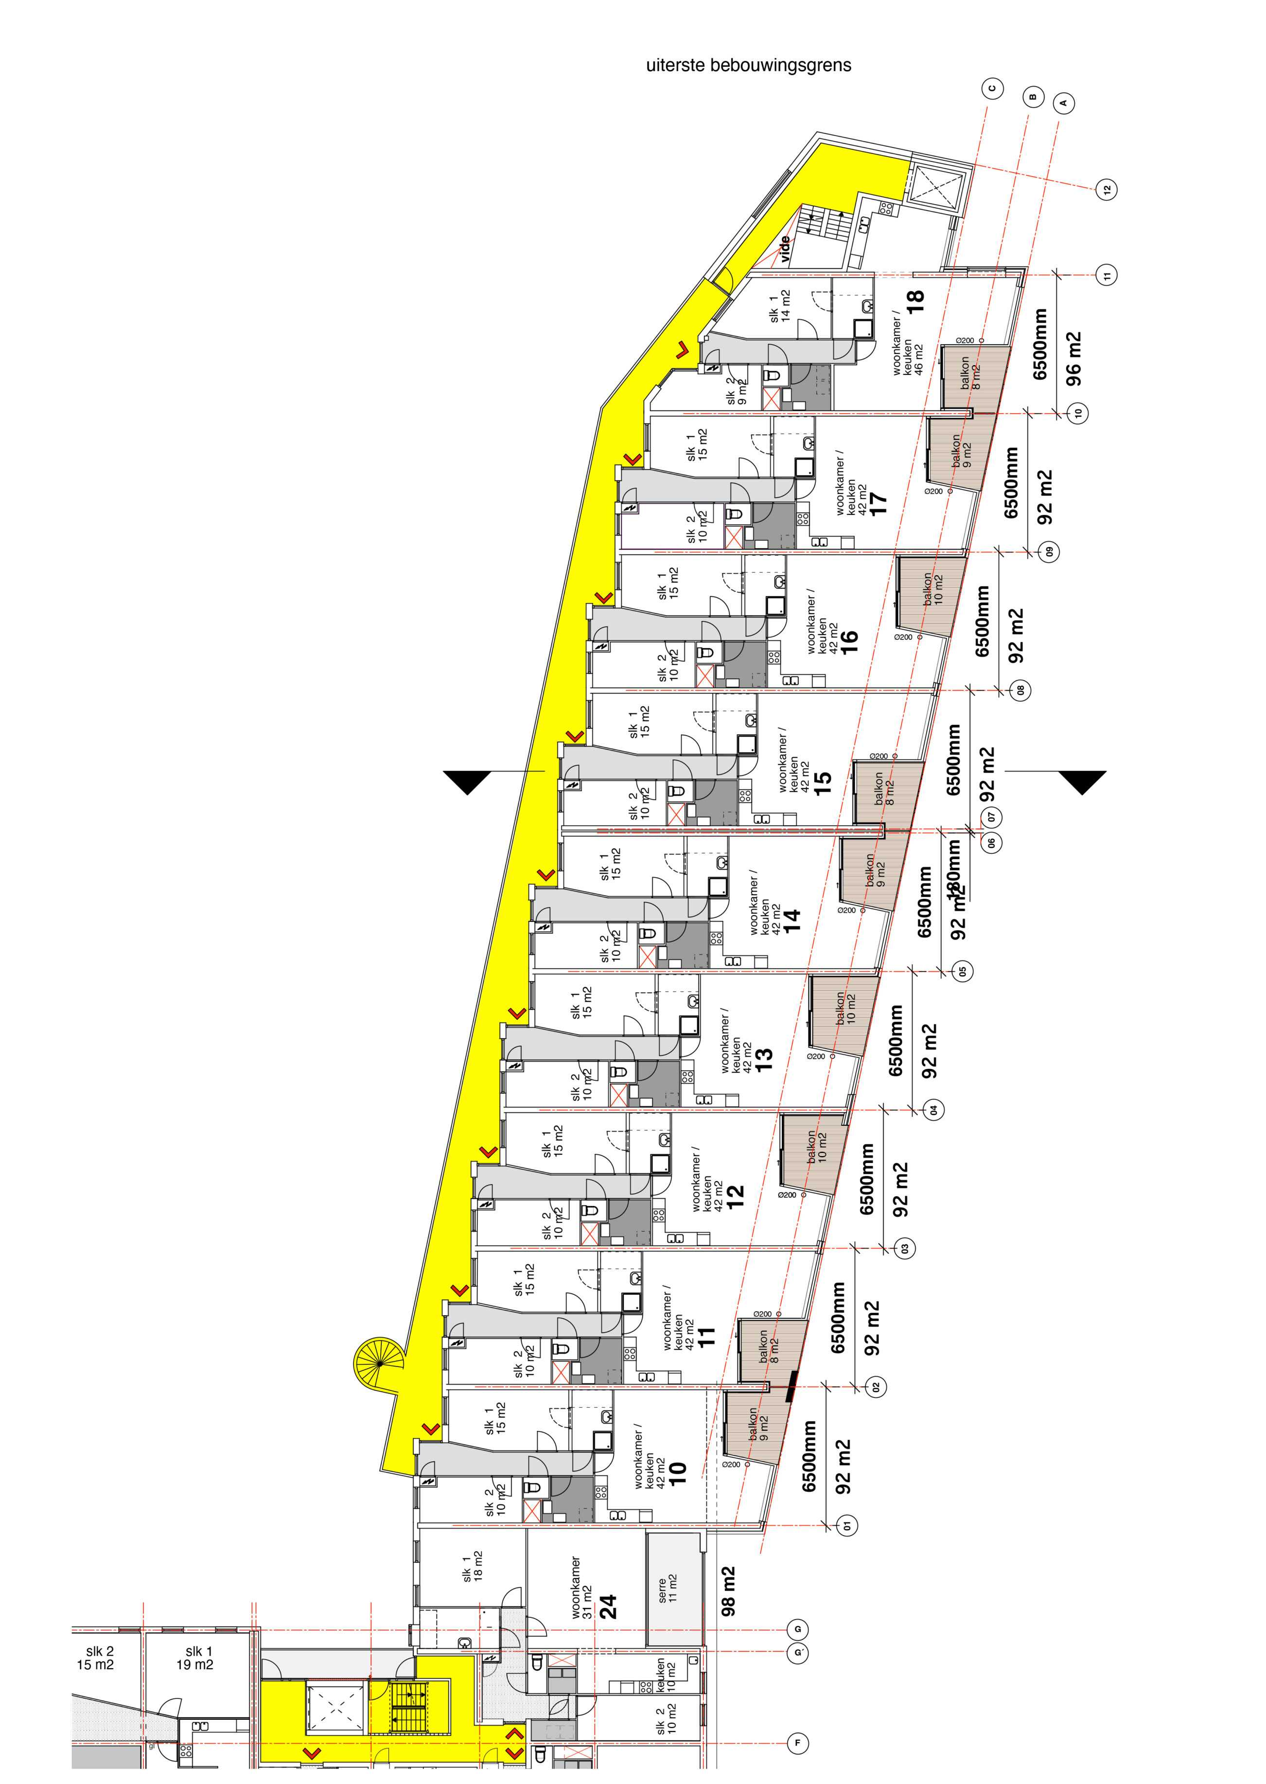
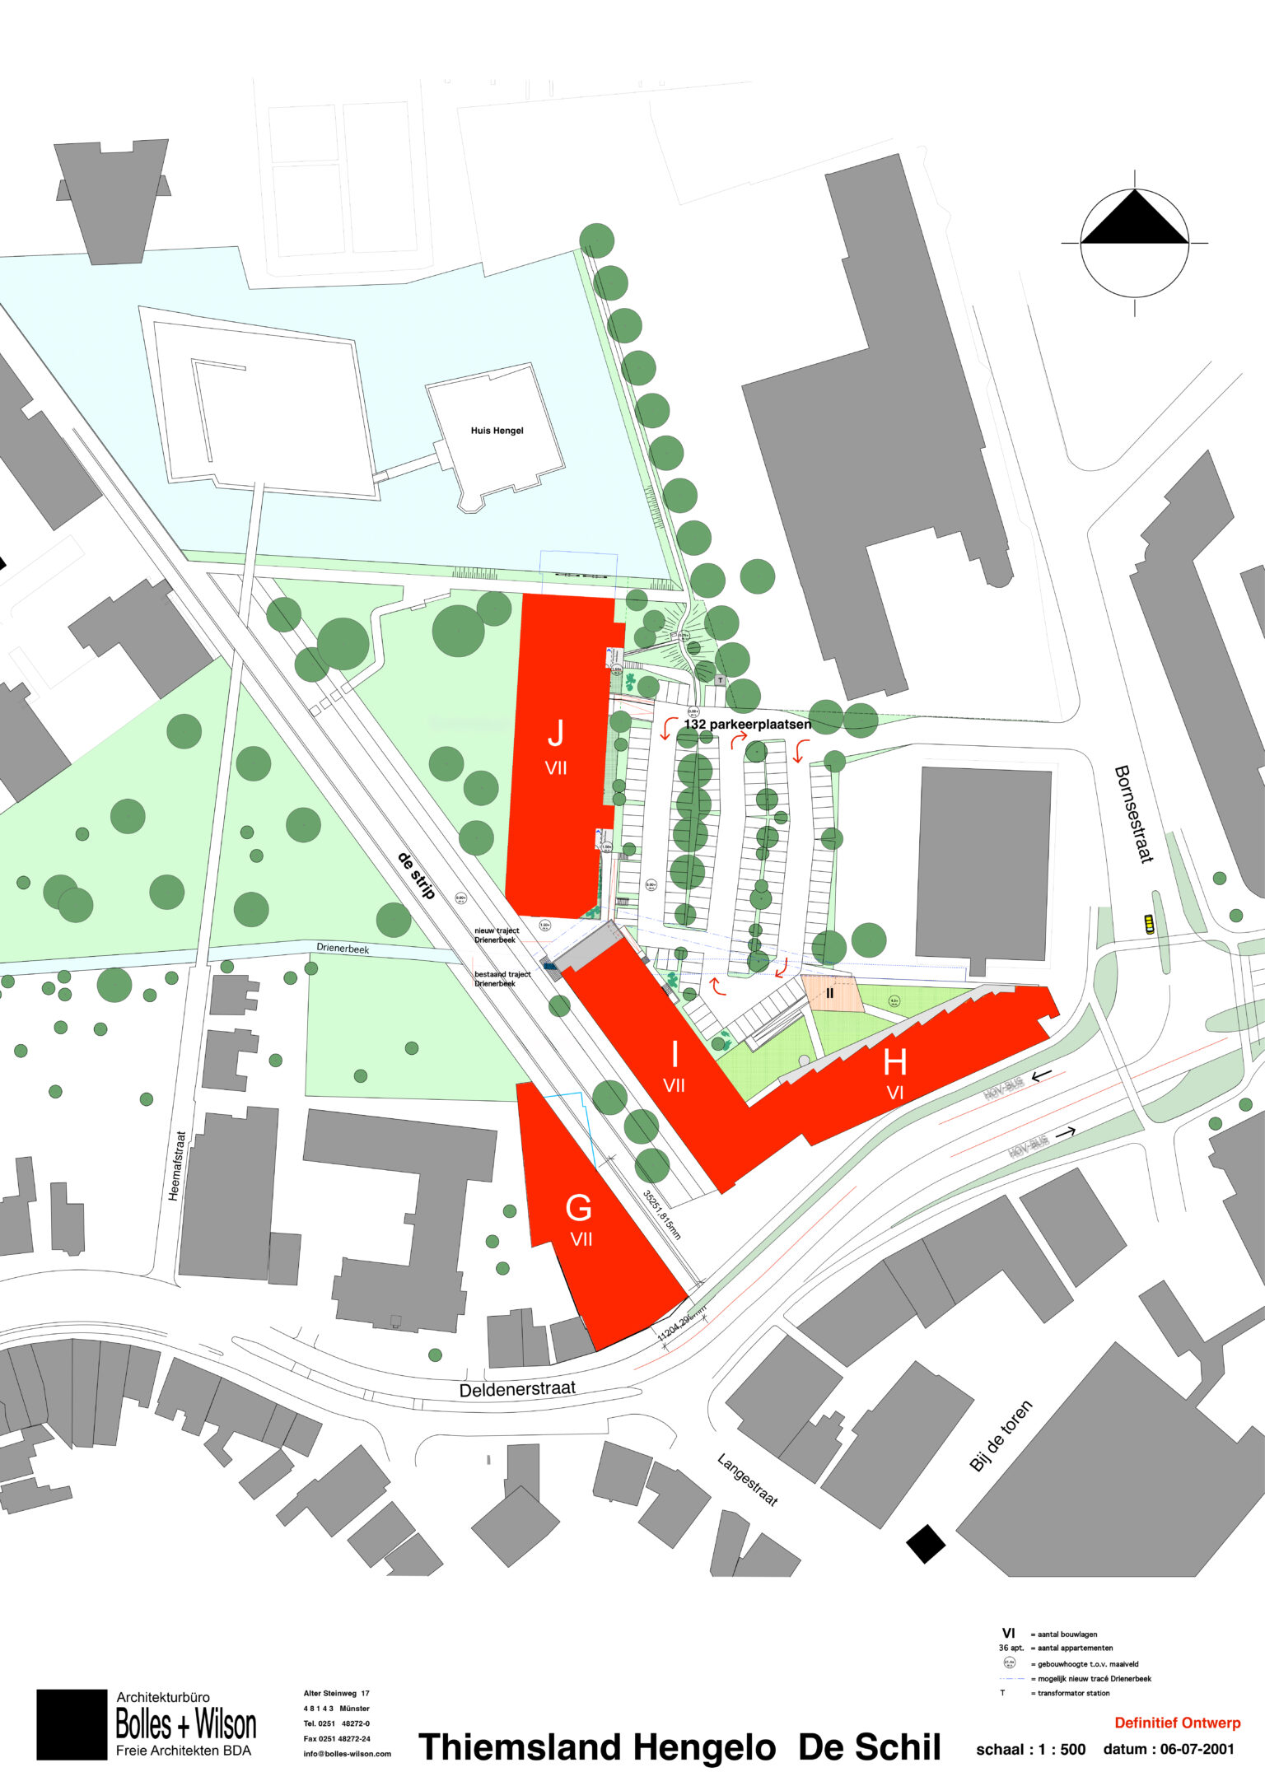
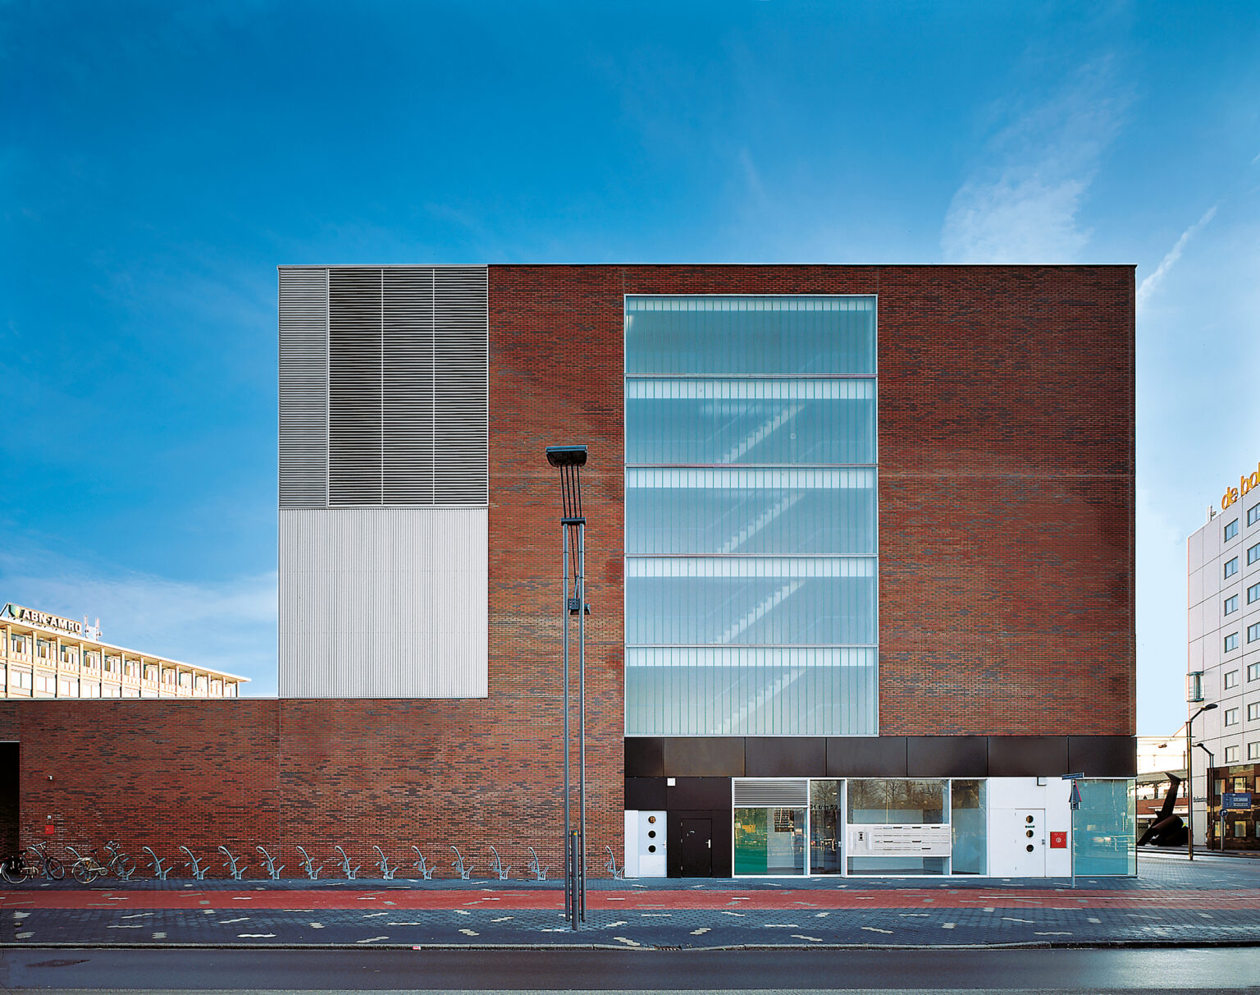
While paying our last respects to the soon to be demolished V&D department store in Hengelo we revisited our 2005 housing ensemble around the corner.
CITADEL + THRINON
(formally known as THIEMSLAND)
BOLLES+WILSON 1998–2005
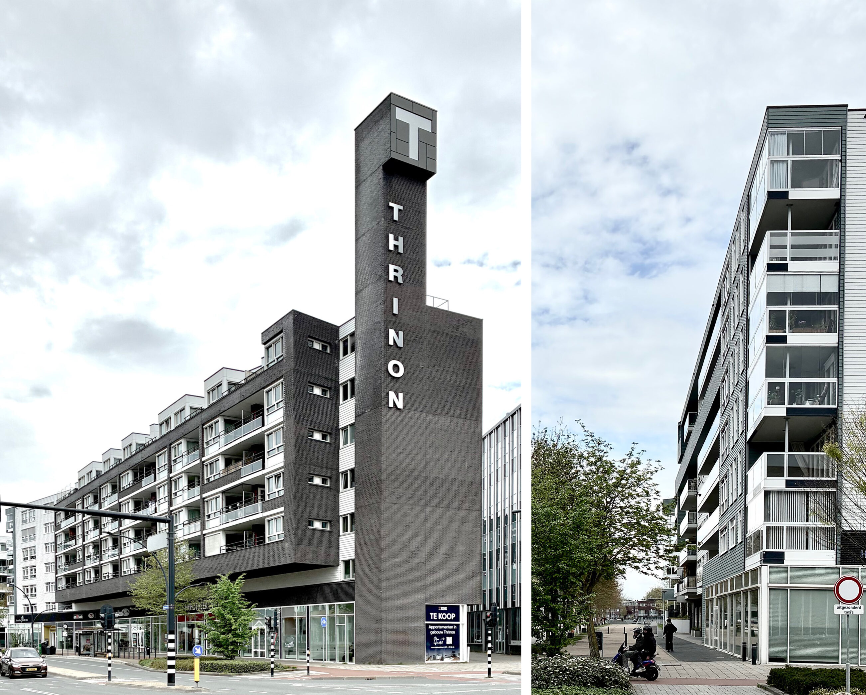
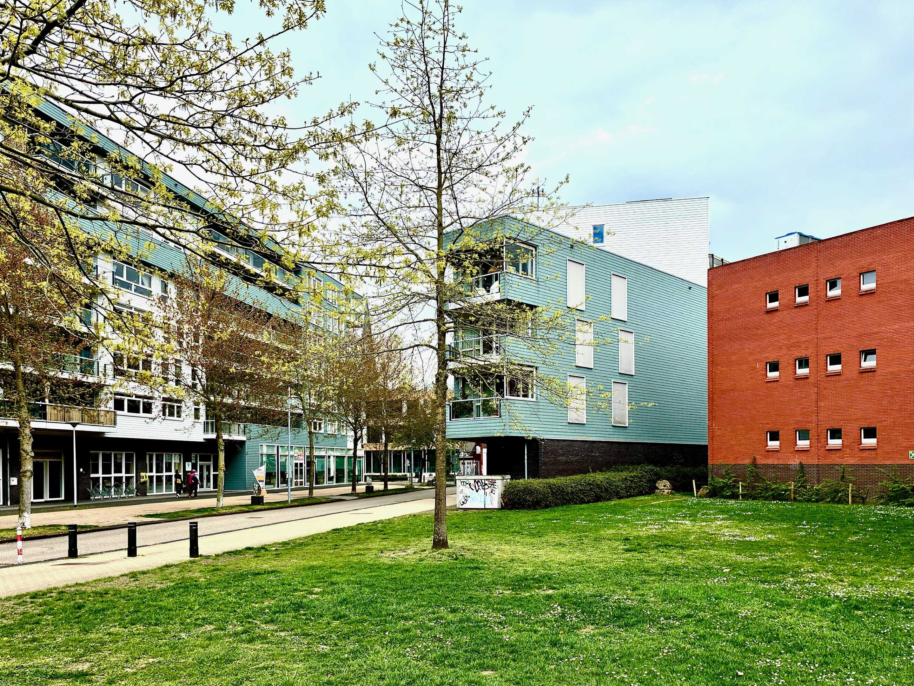
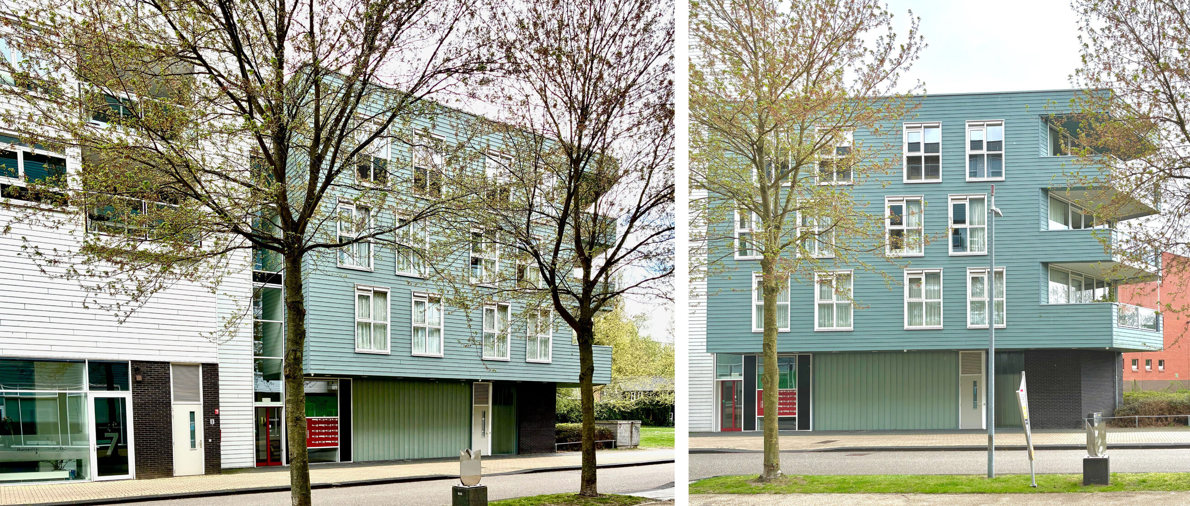
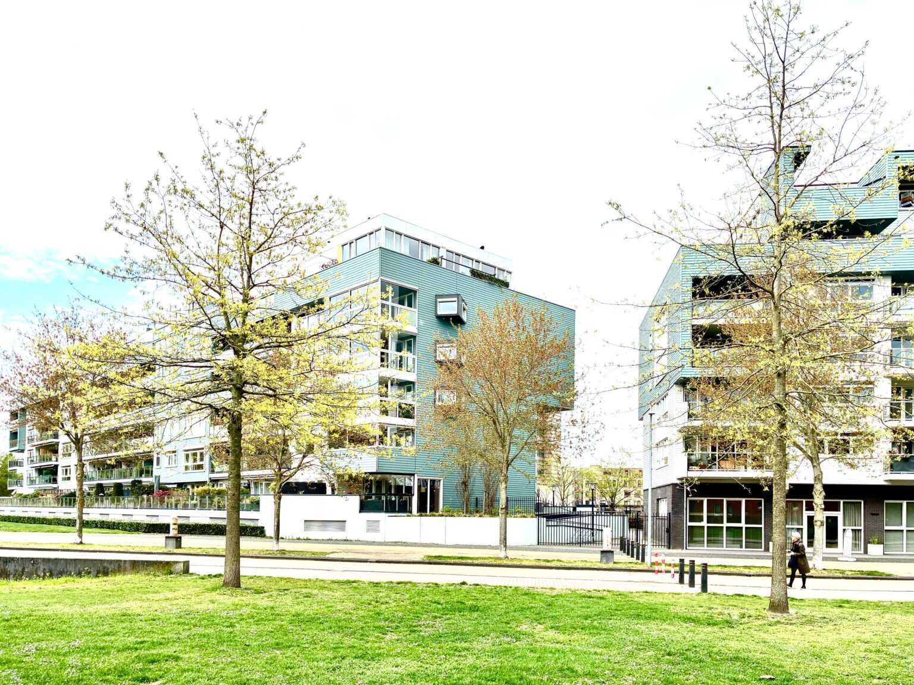
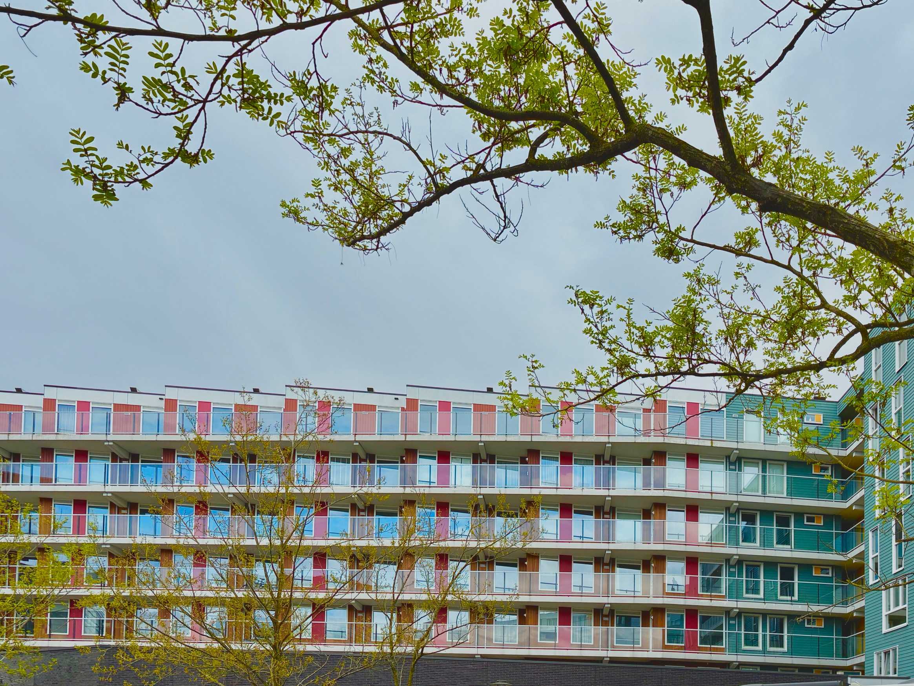
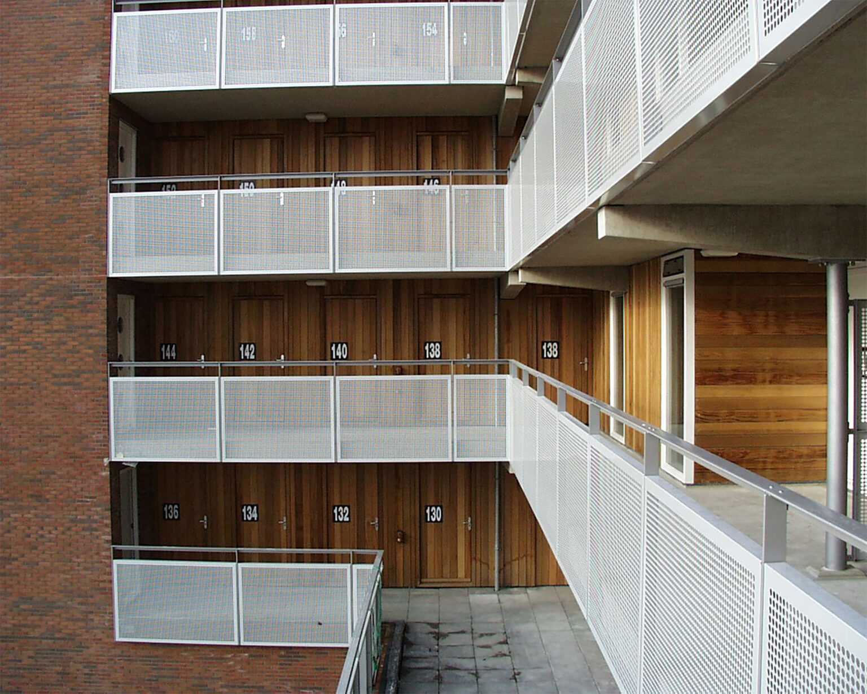
Generous balconies in the three Citadel buildings overlook the expansive park.
Balcony planting signals happy occupants (blocks J + I)
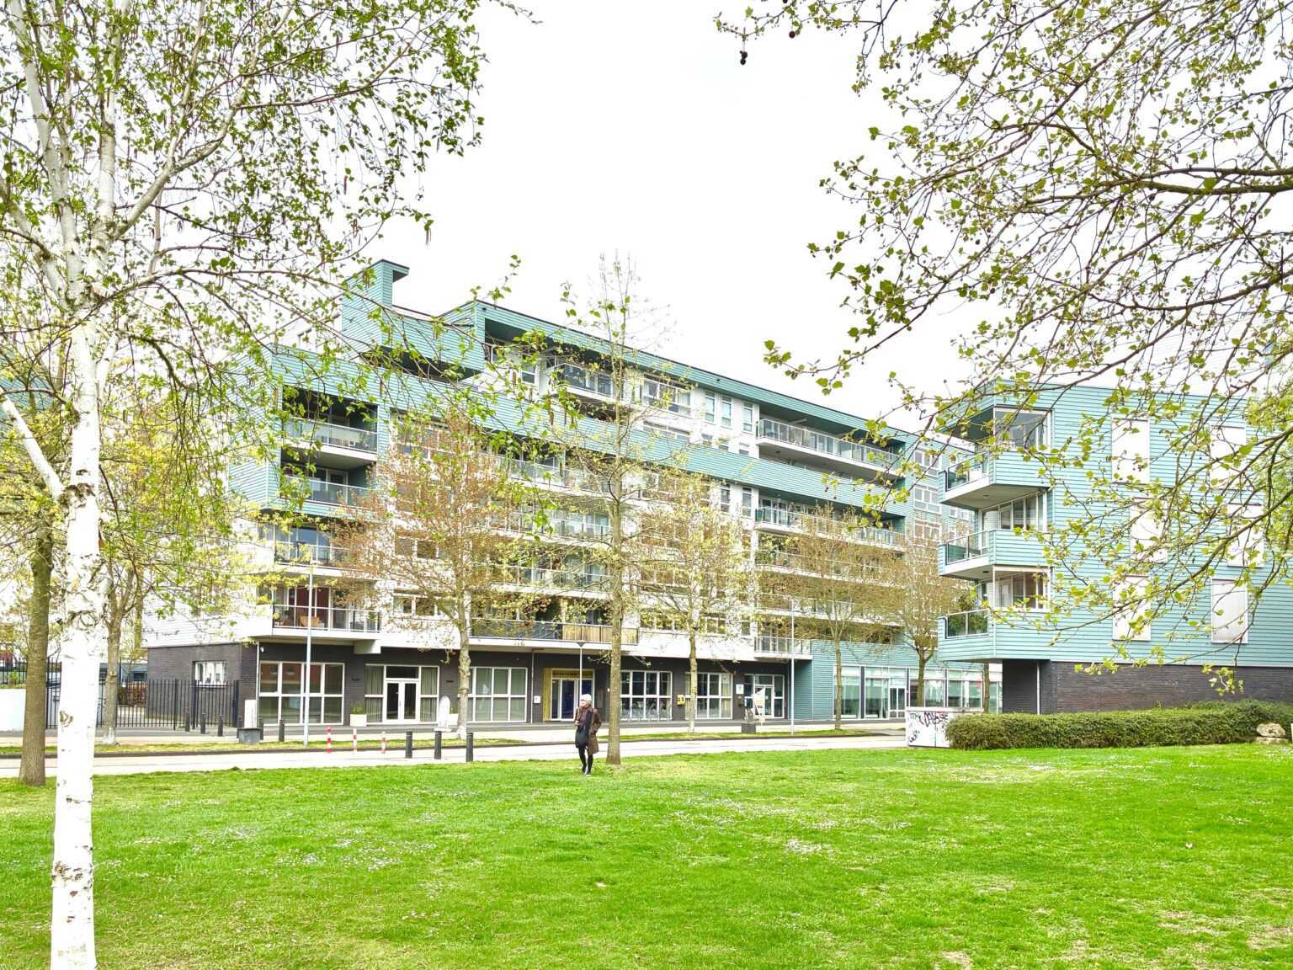
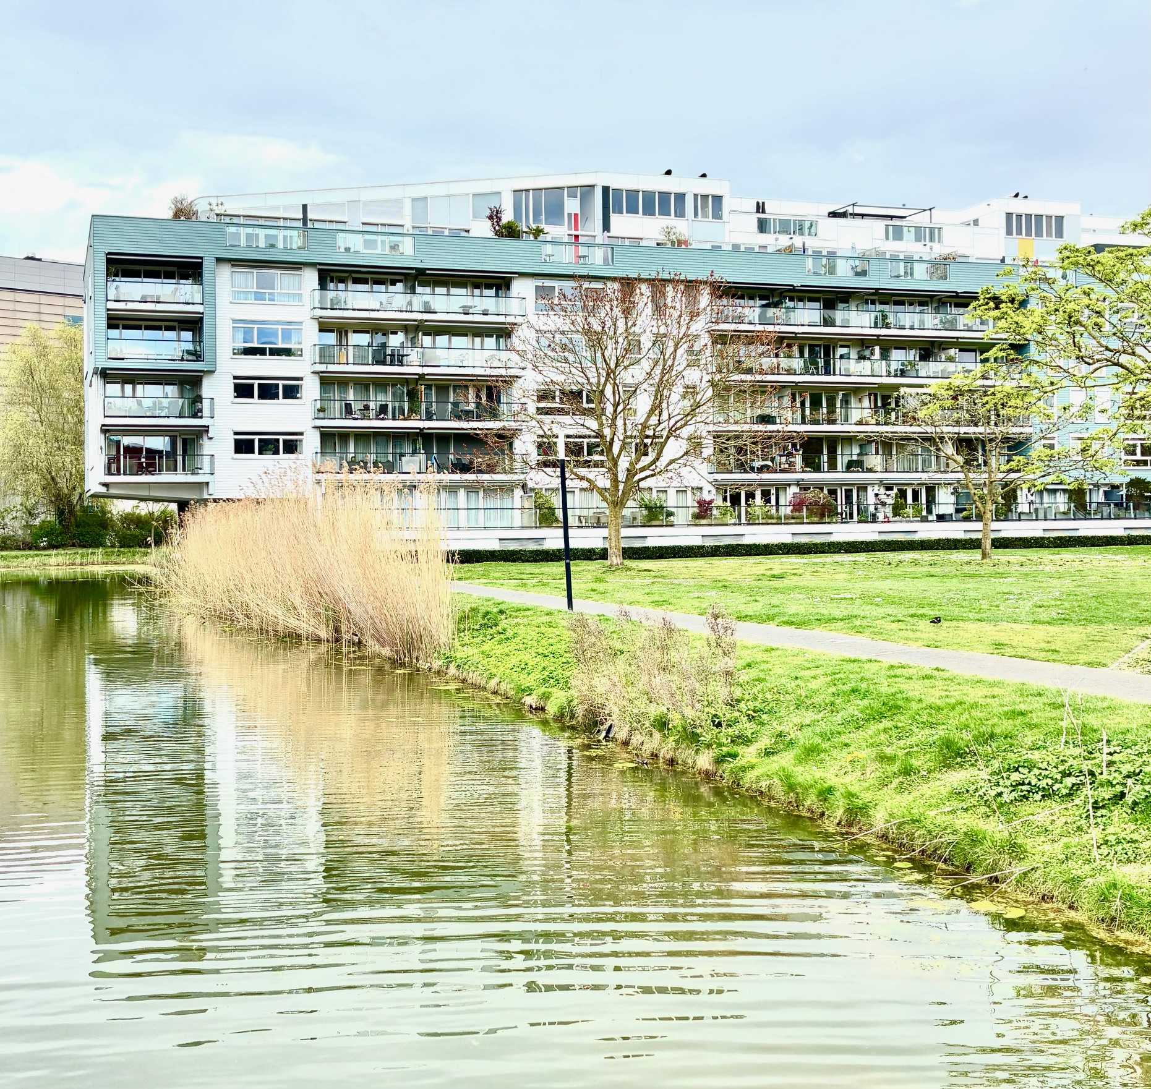
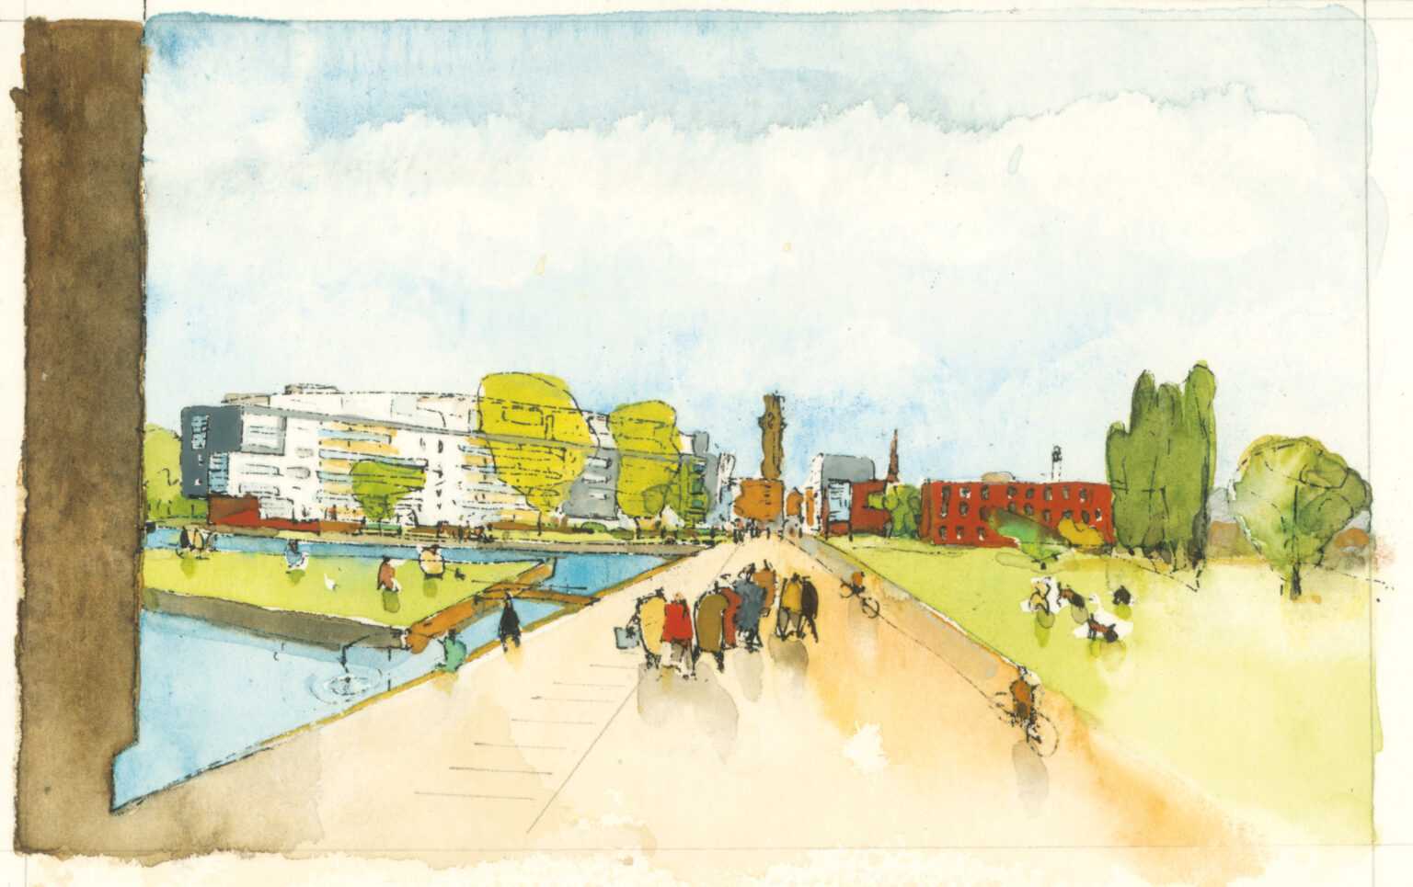
Like all BOLLES+WILSON projects, the (then called) Thiemsland choreography
began with a hand sketch
TYPOLOGY: Masterplan
COUNTRY: The Netherlands
CITY: Hengelo
YEAR: 1998
COMPETITION: 1995
CLIENT: ING VASTGOED
PARTNER: Bureau Boukunde, Rotterdam
PHOTOS: © Christian Richters, BOLLES+WILSON
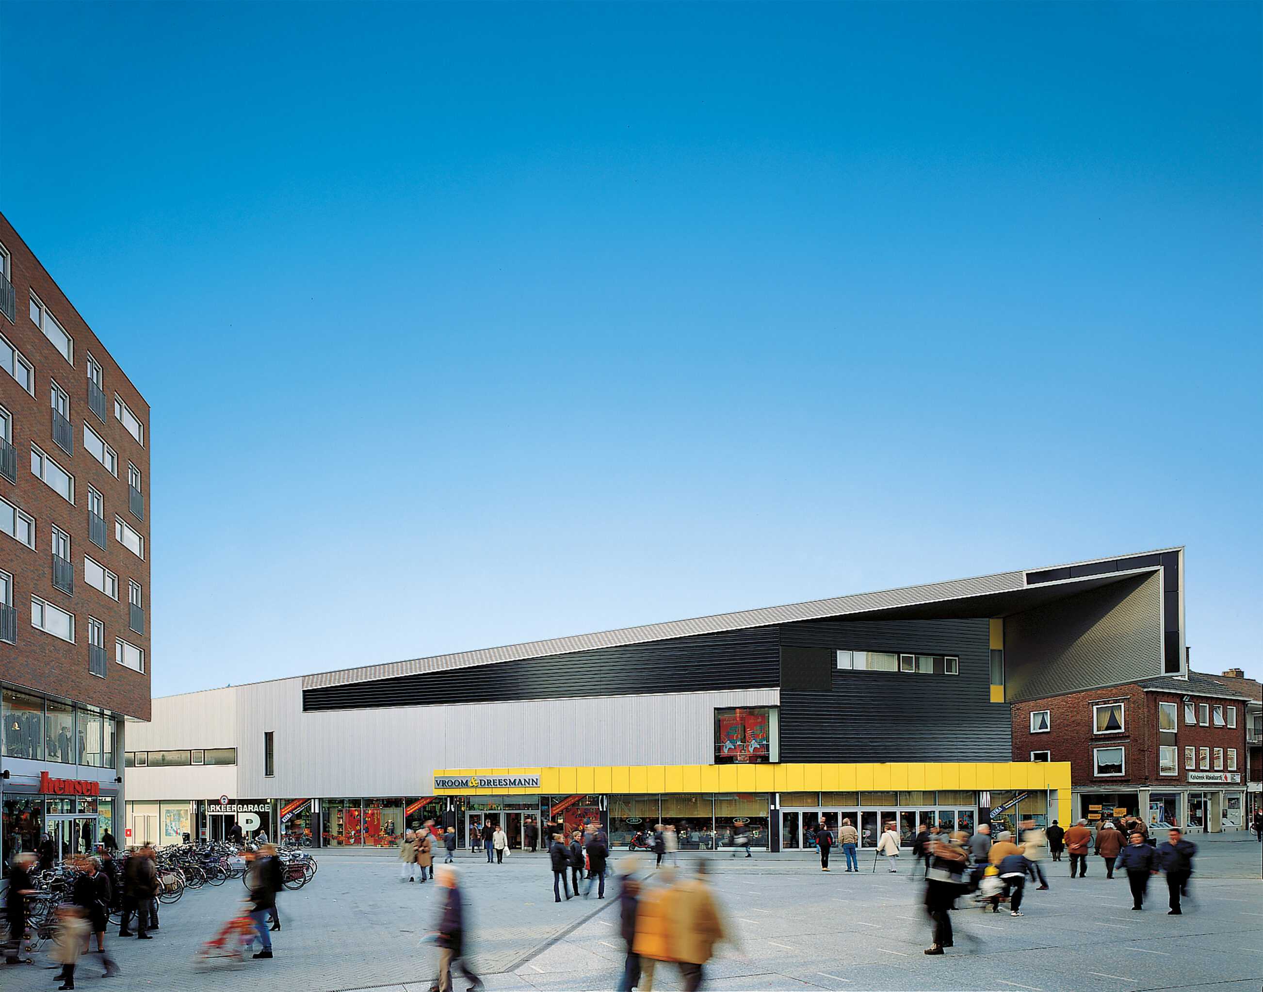
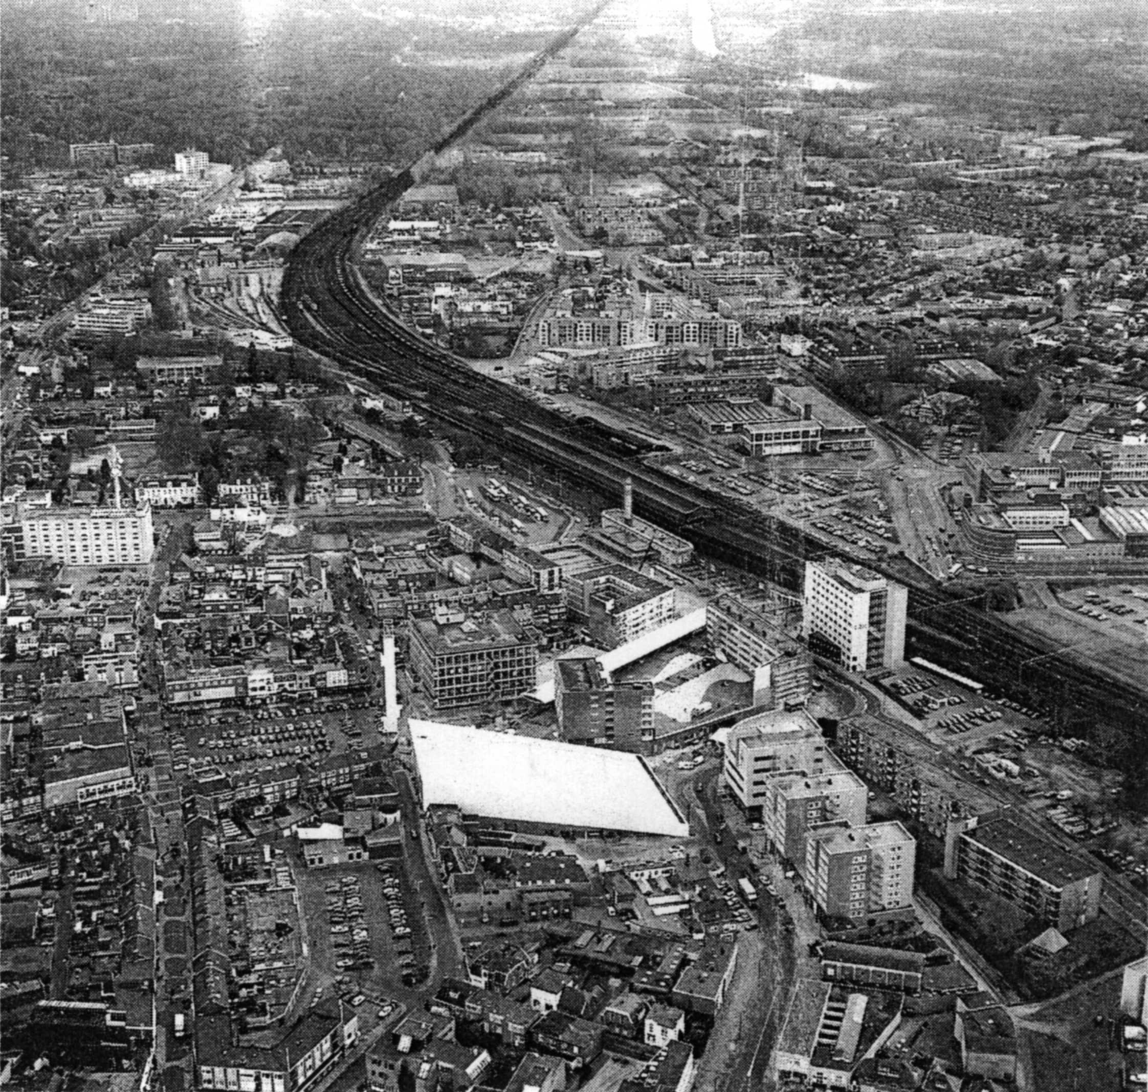
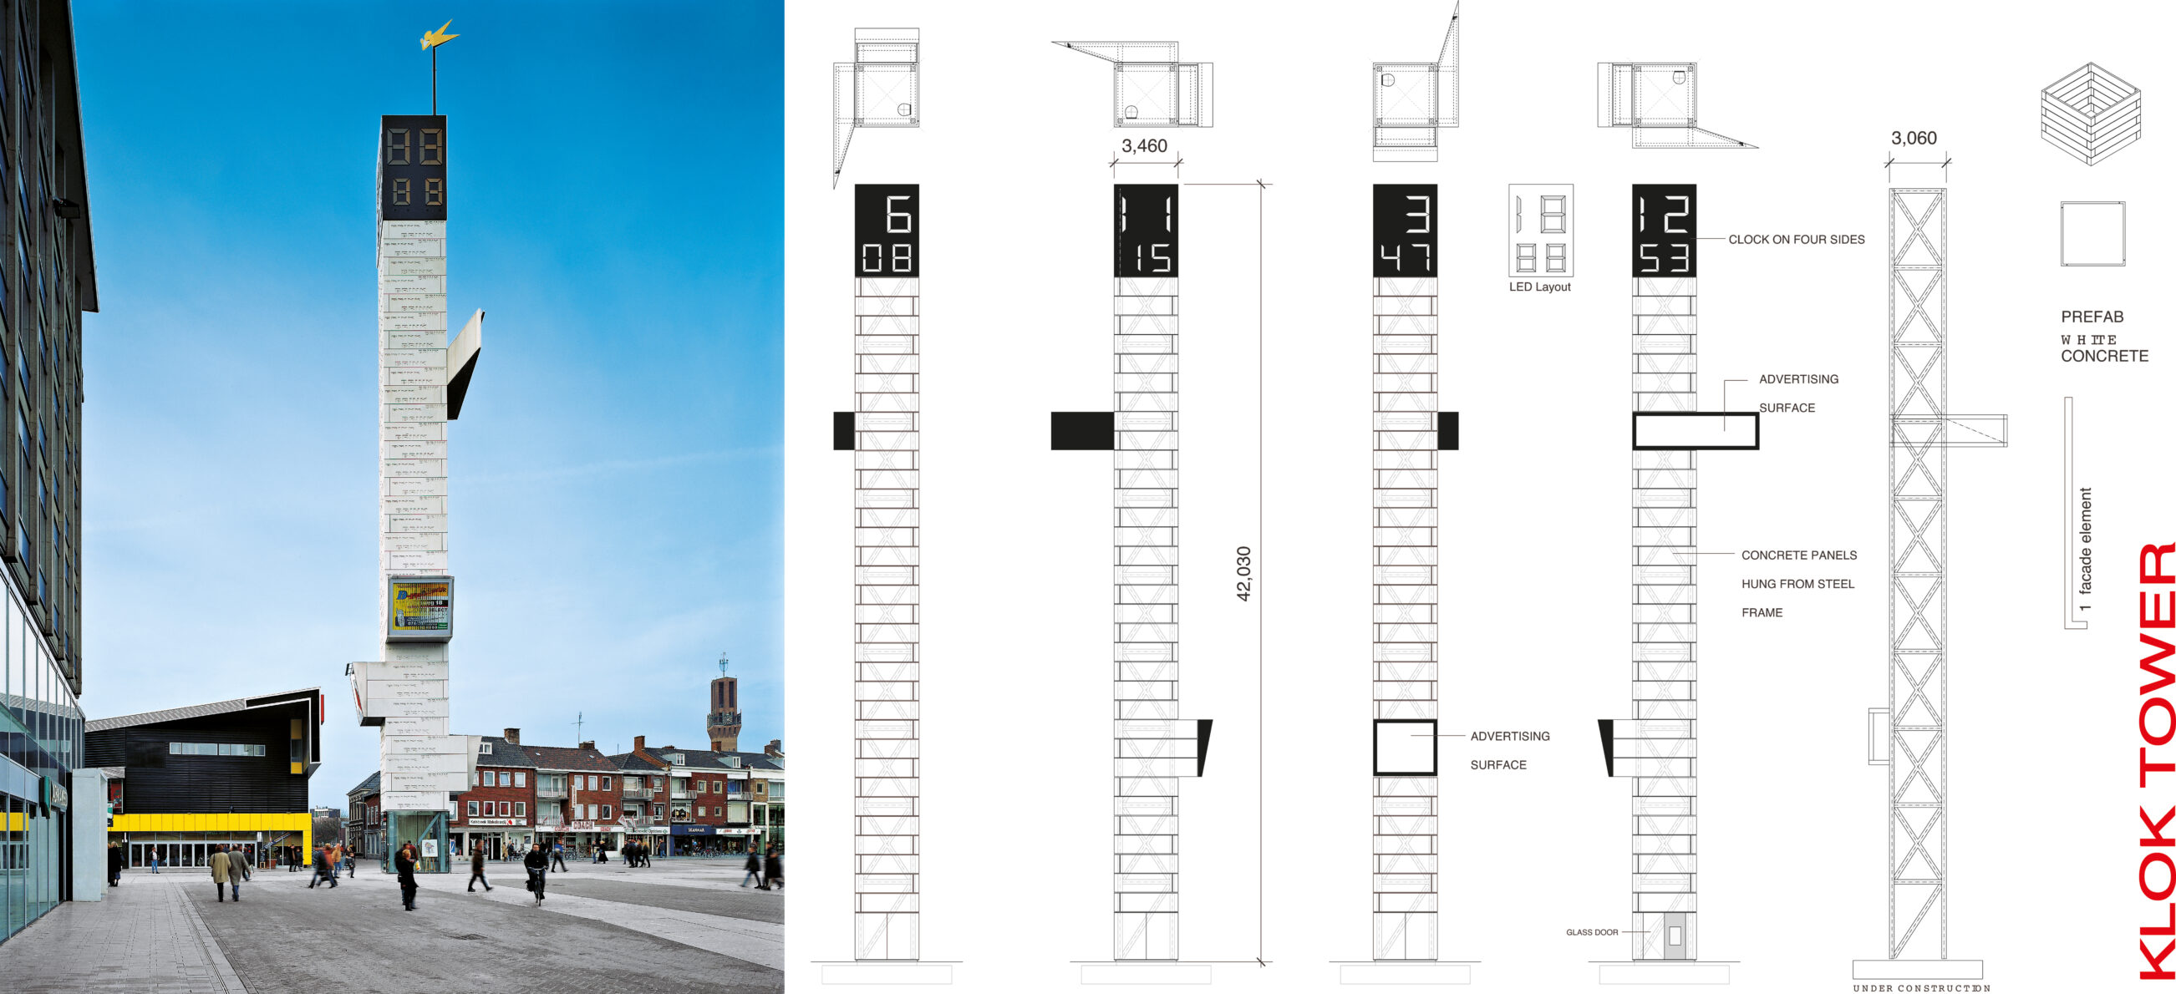
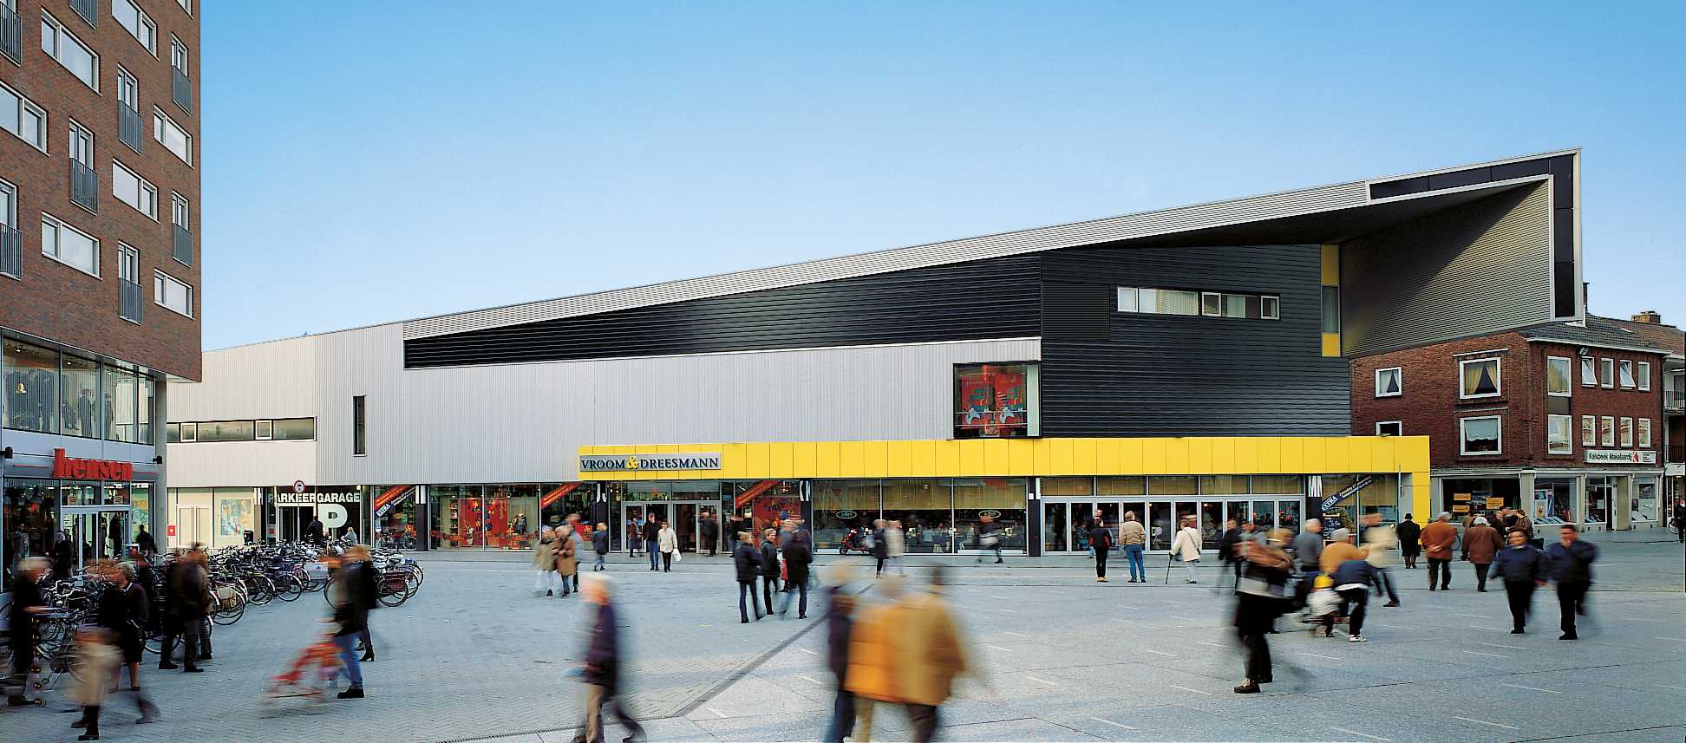
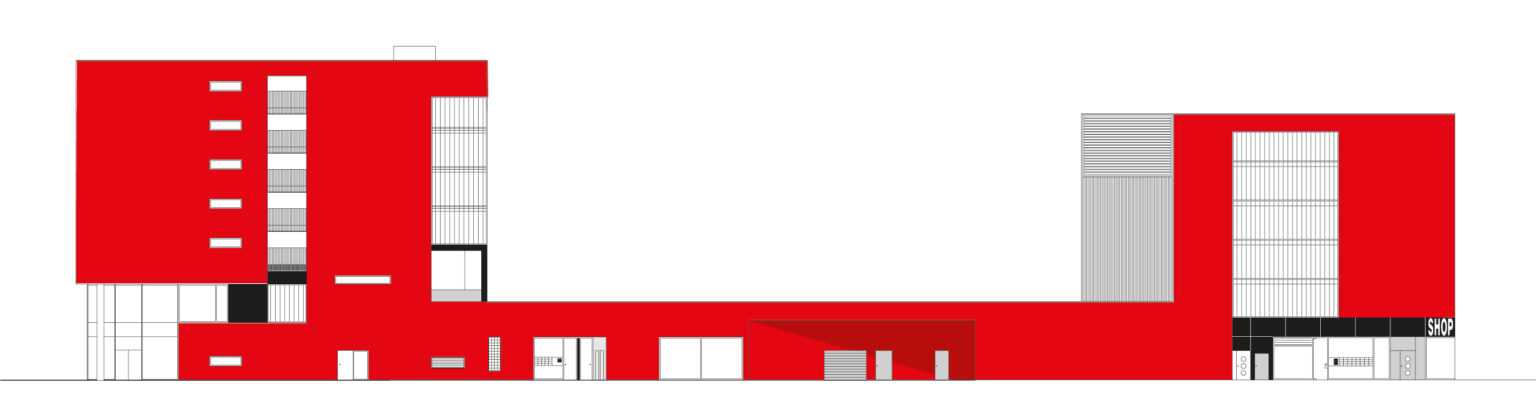
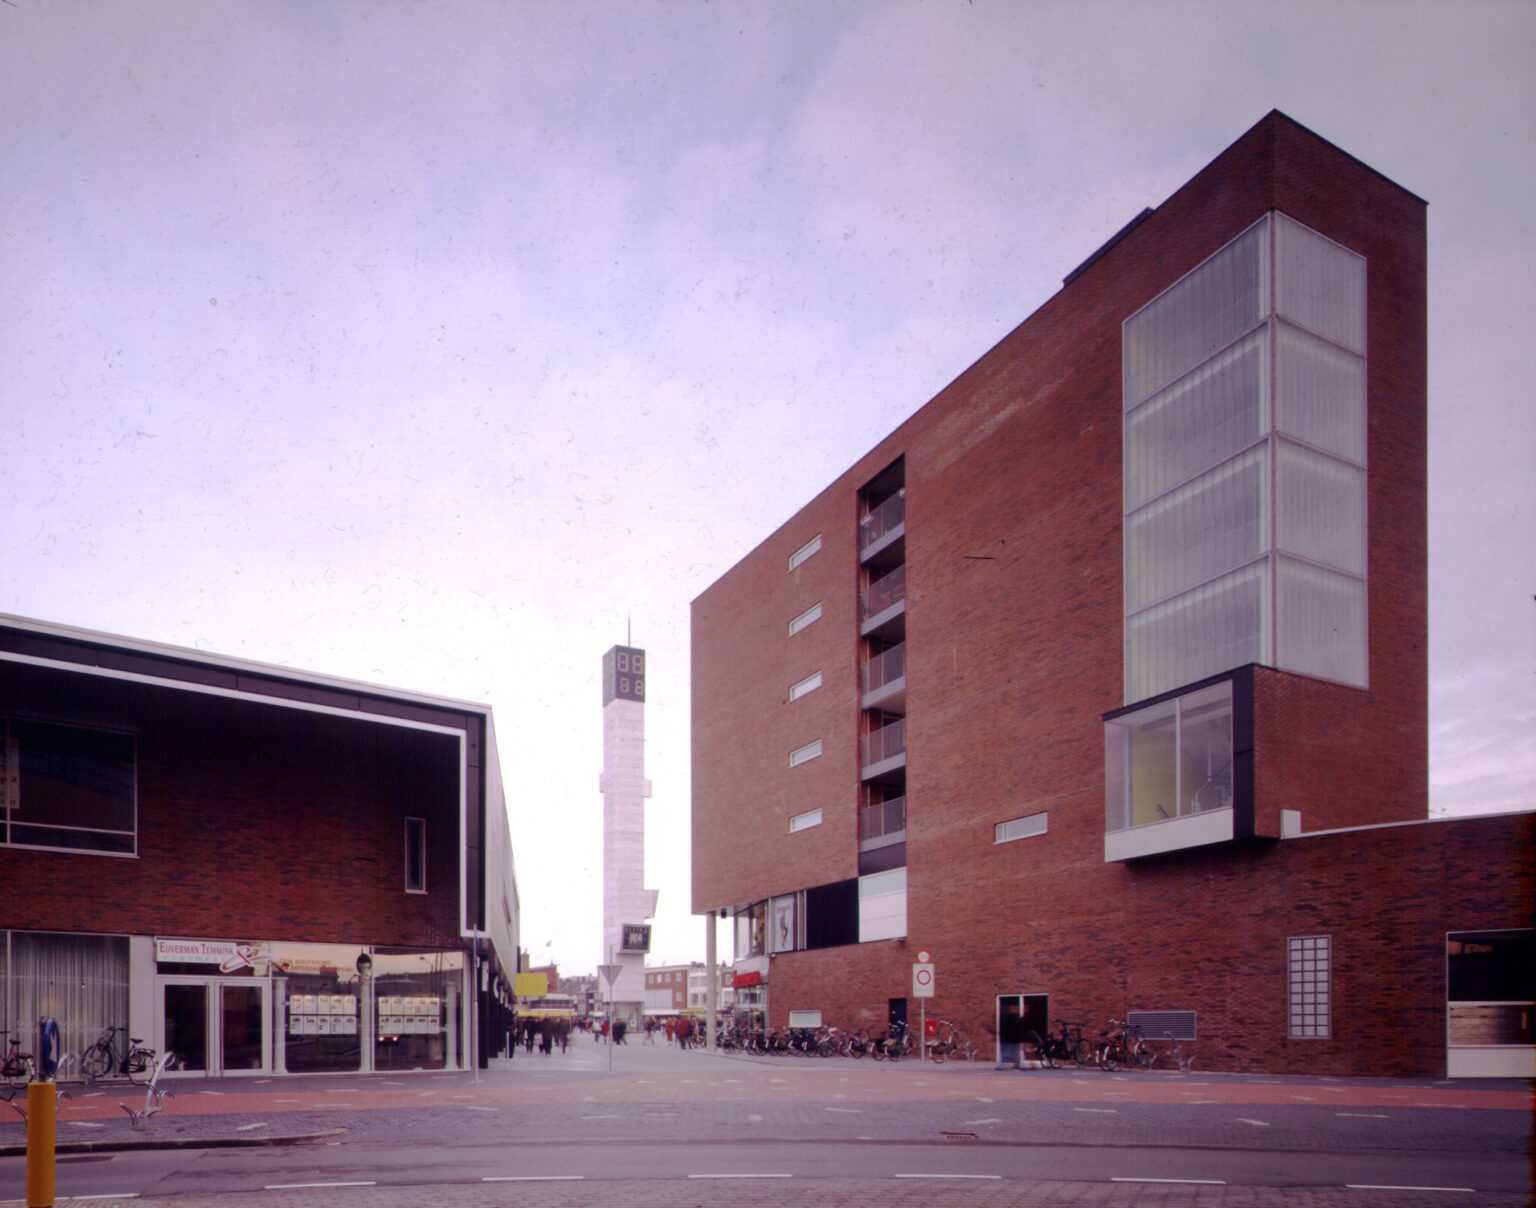
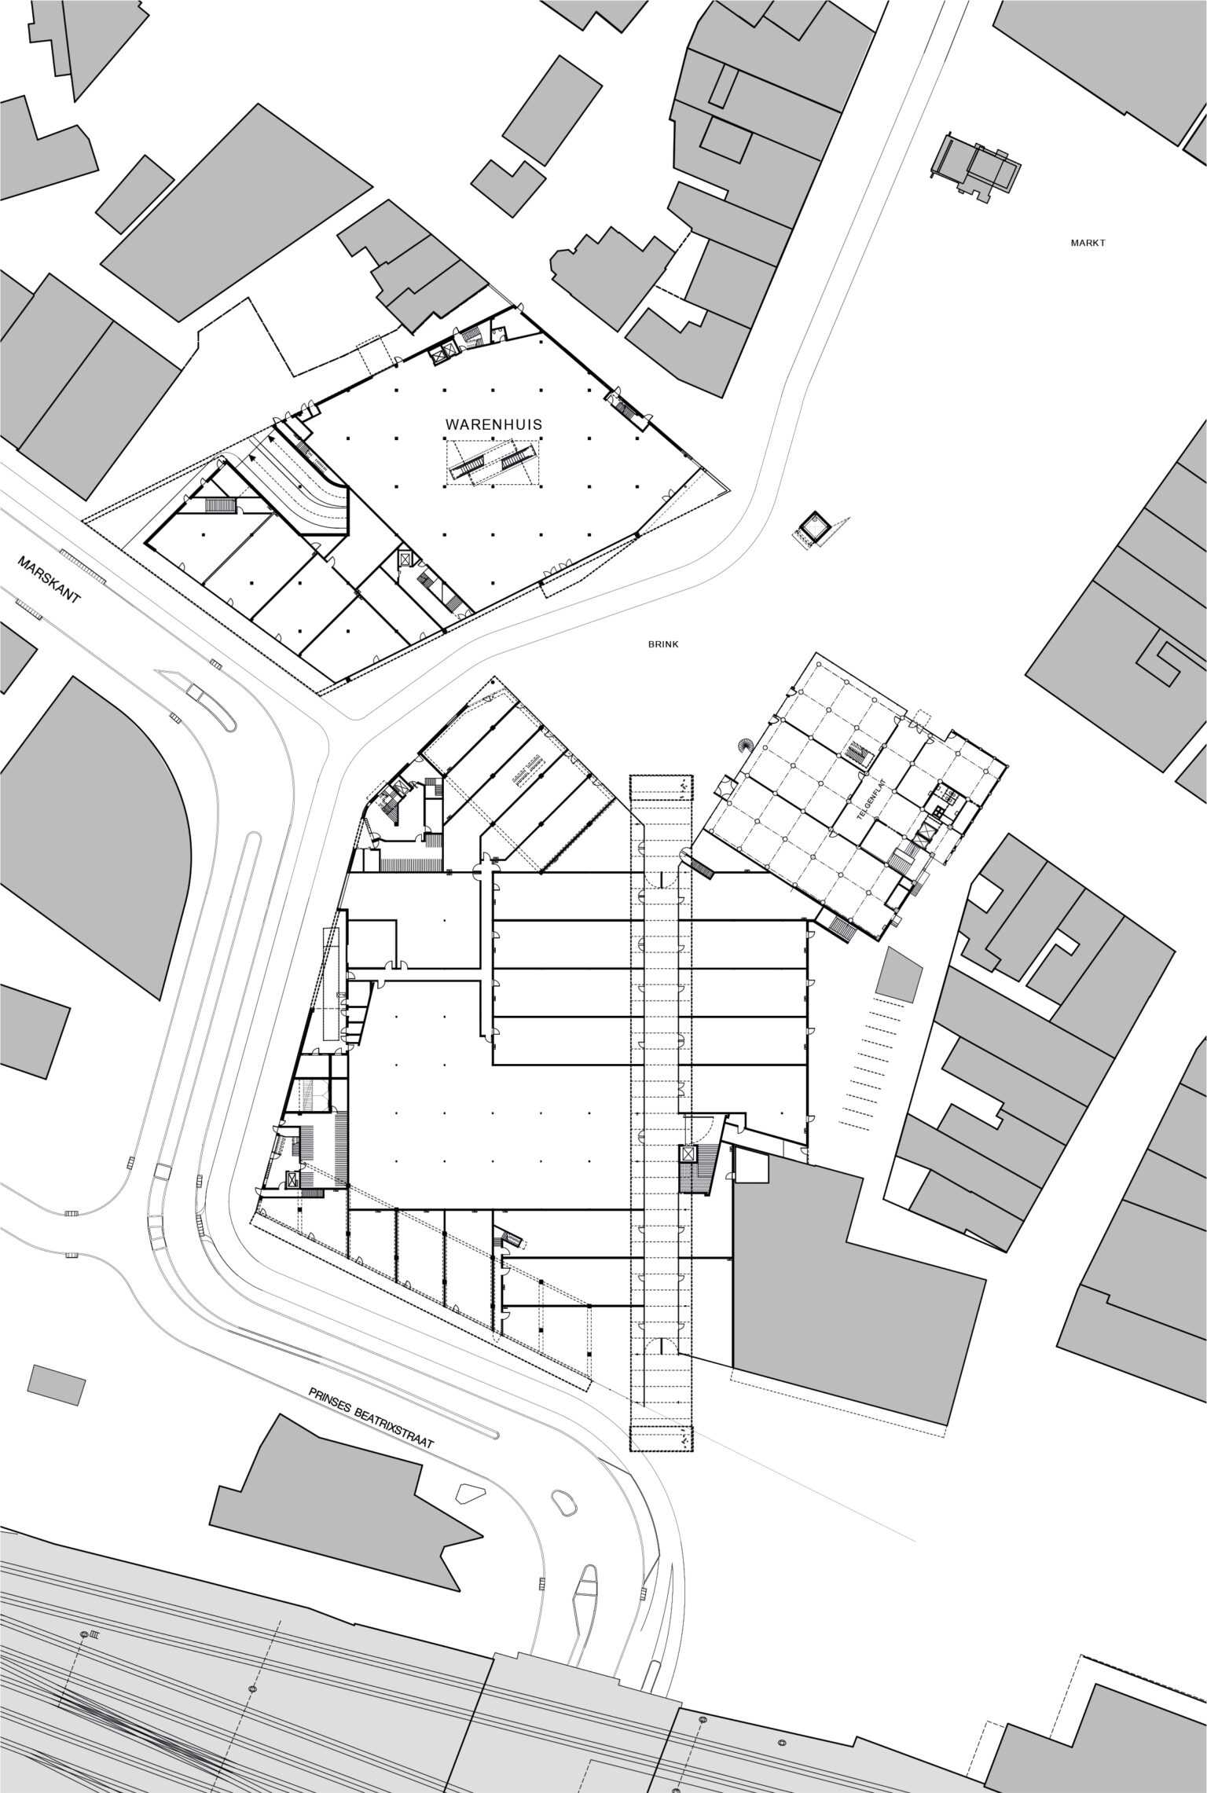
BOLLES+WILSON won the competition with a choreographed ensemble of heterogeneous objects:
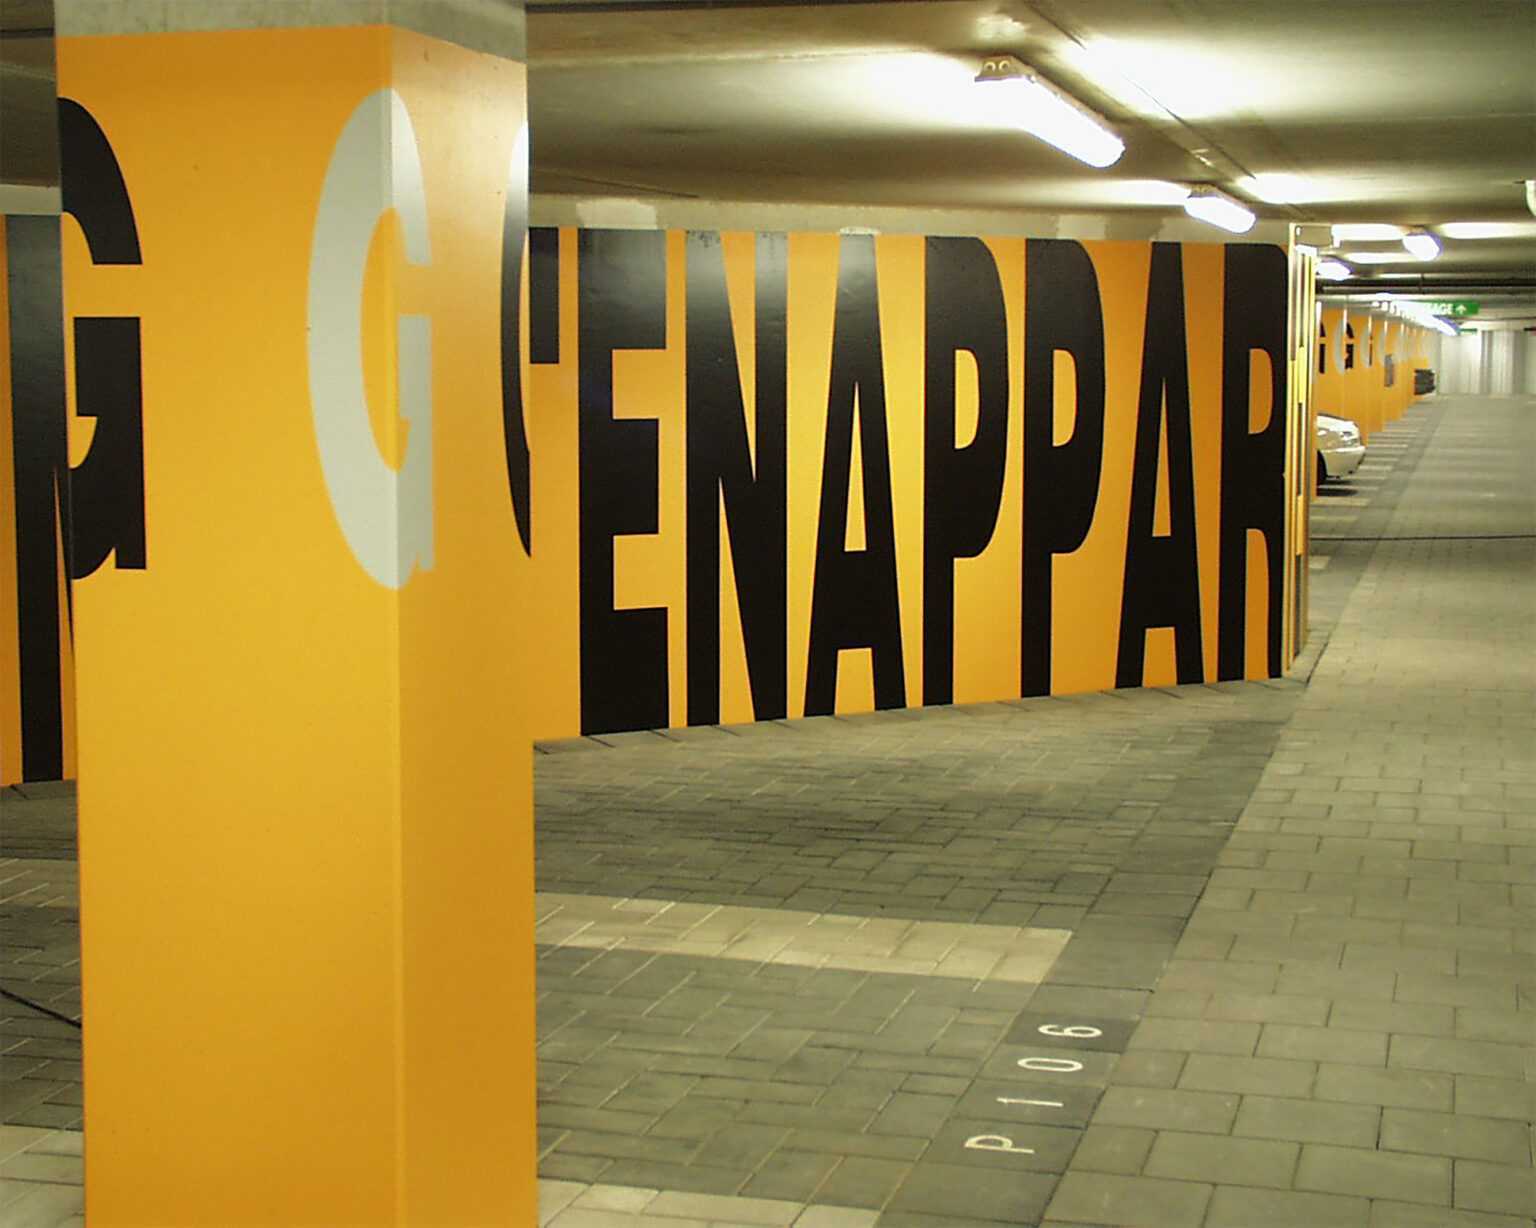
- A shopping passage with housing above
- A department store (Vroom & Dreesmann)
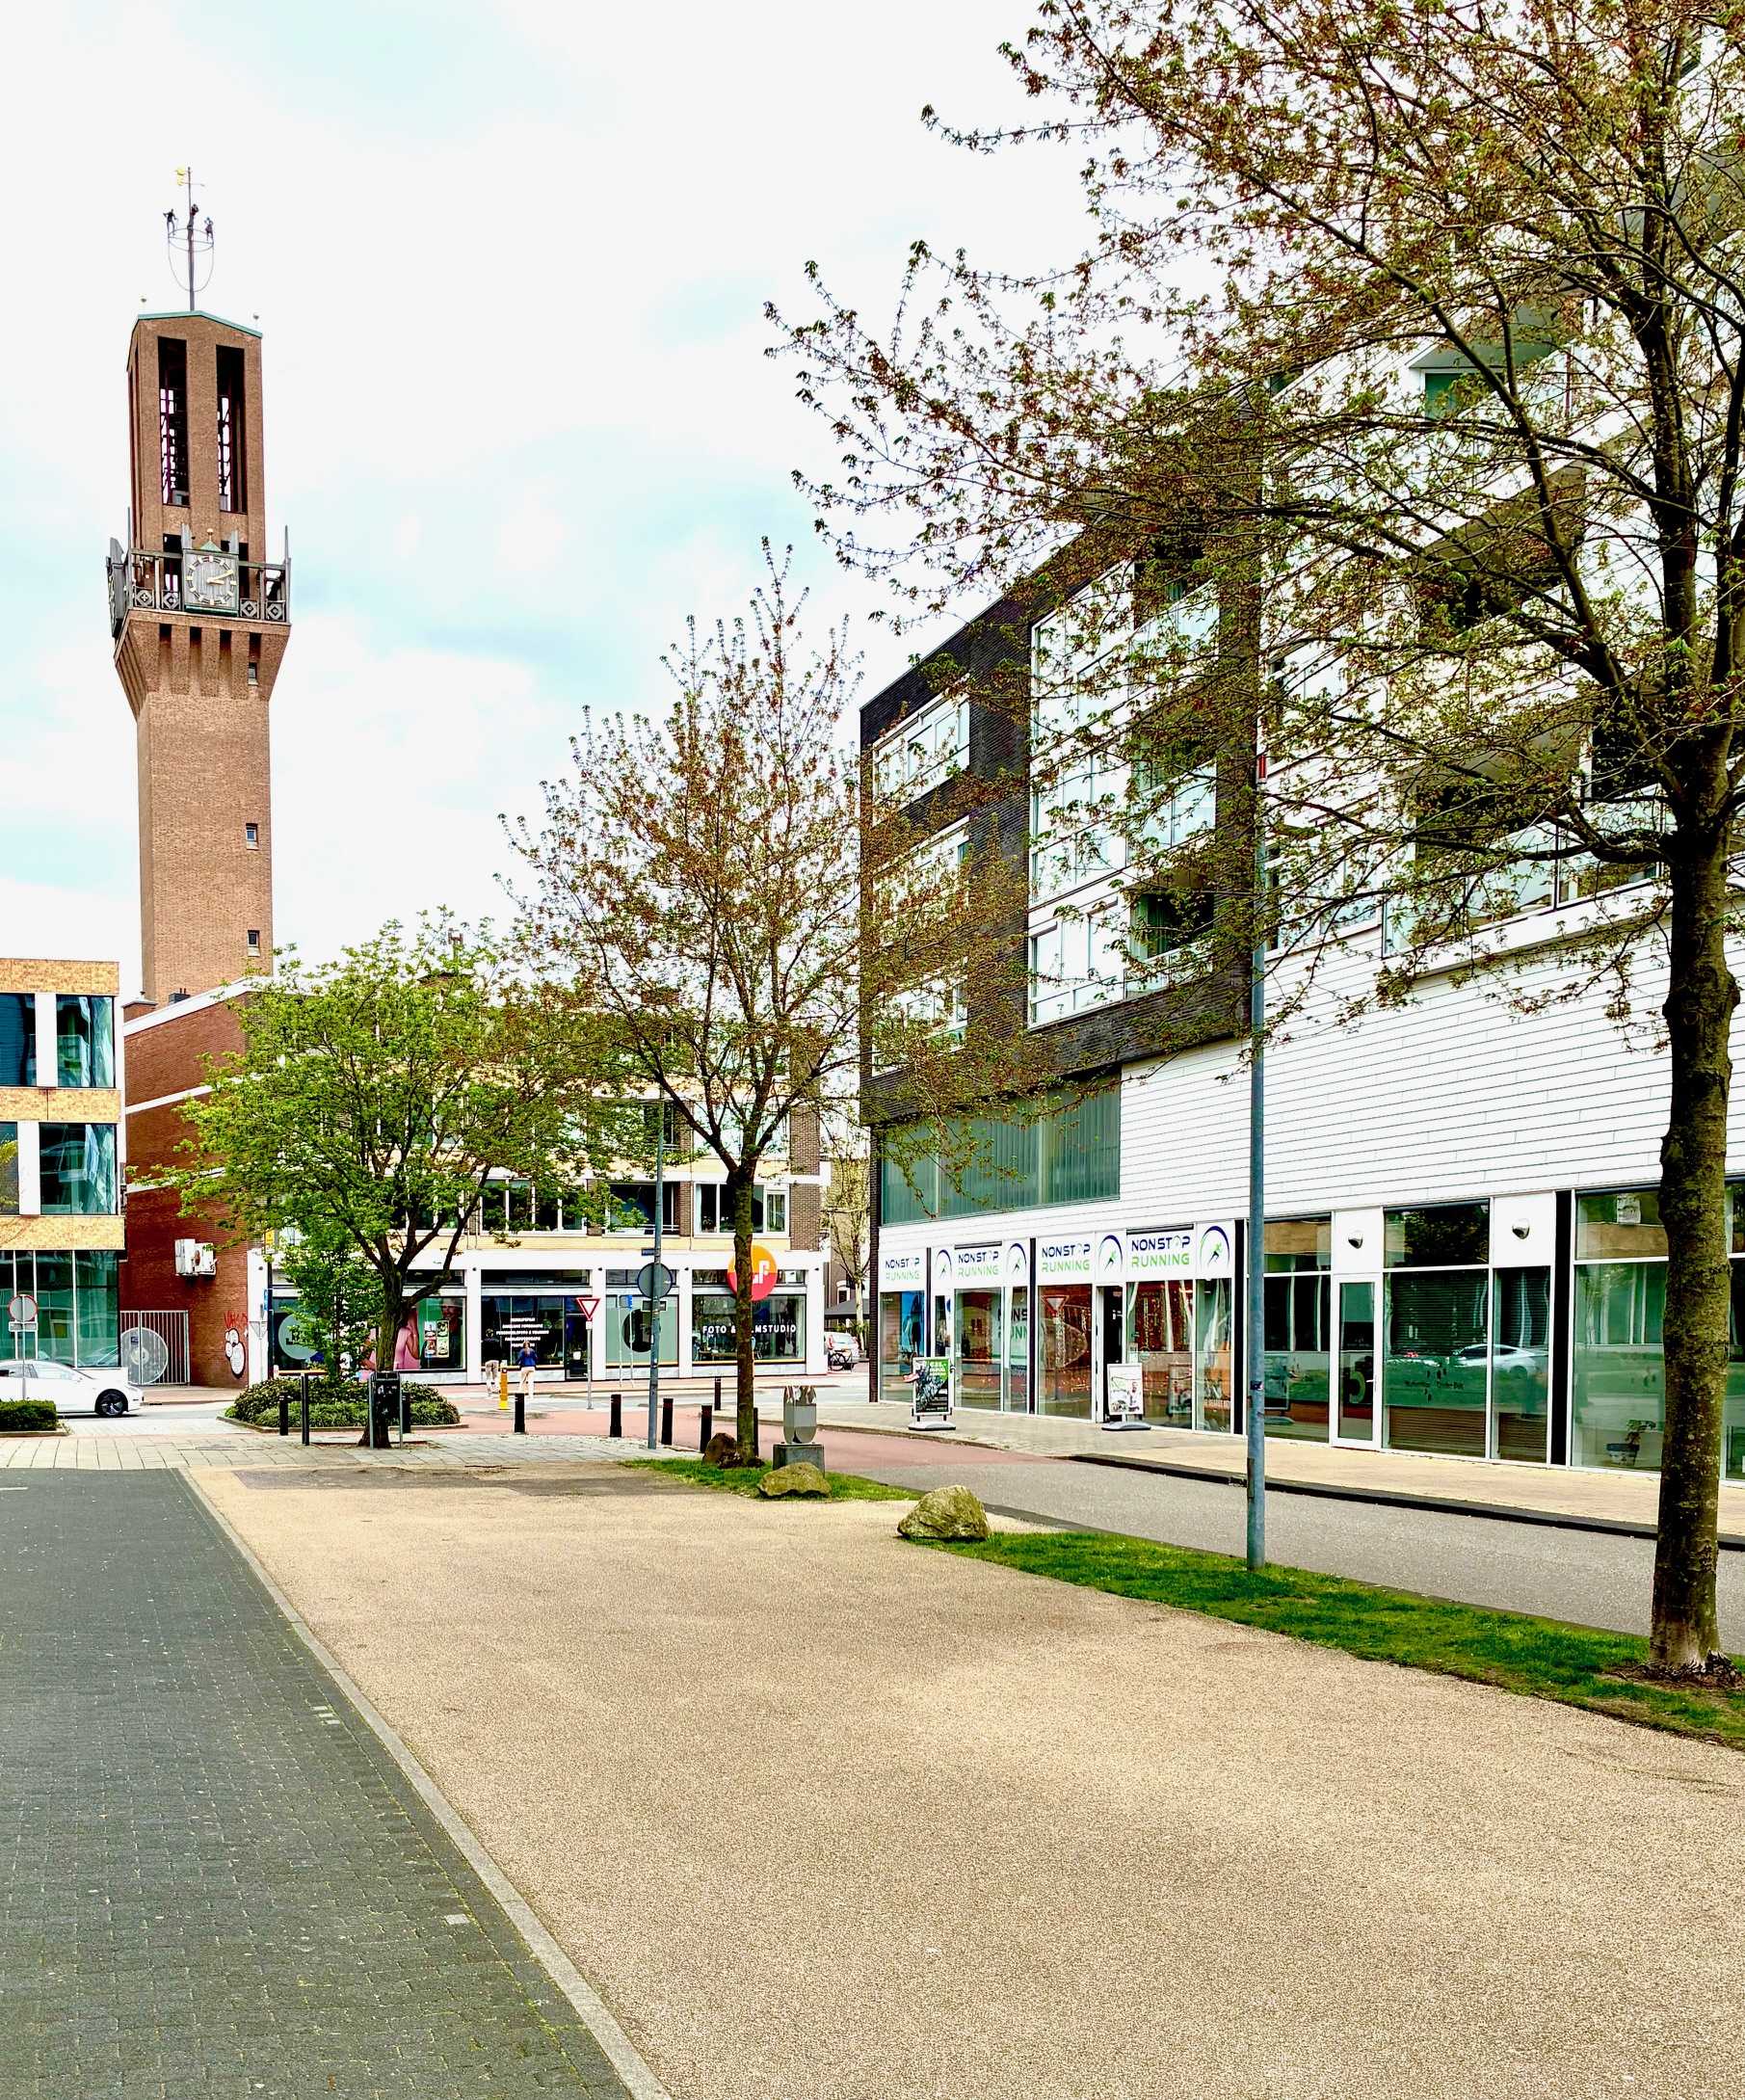
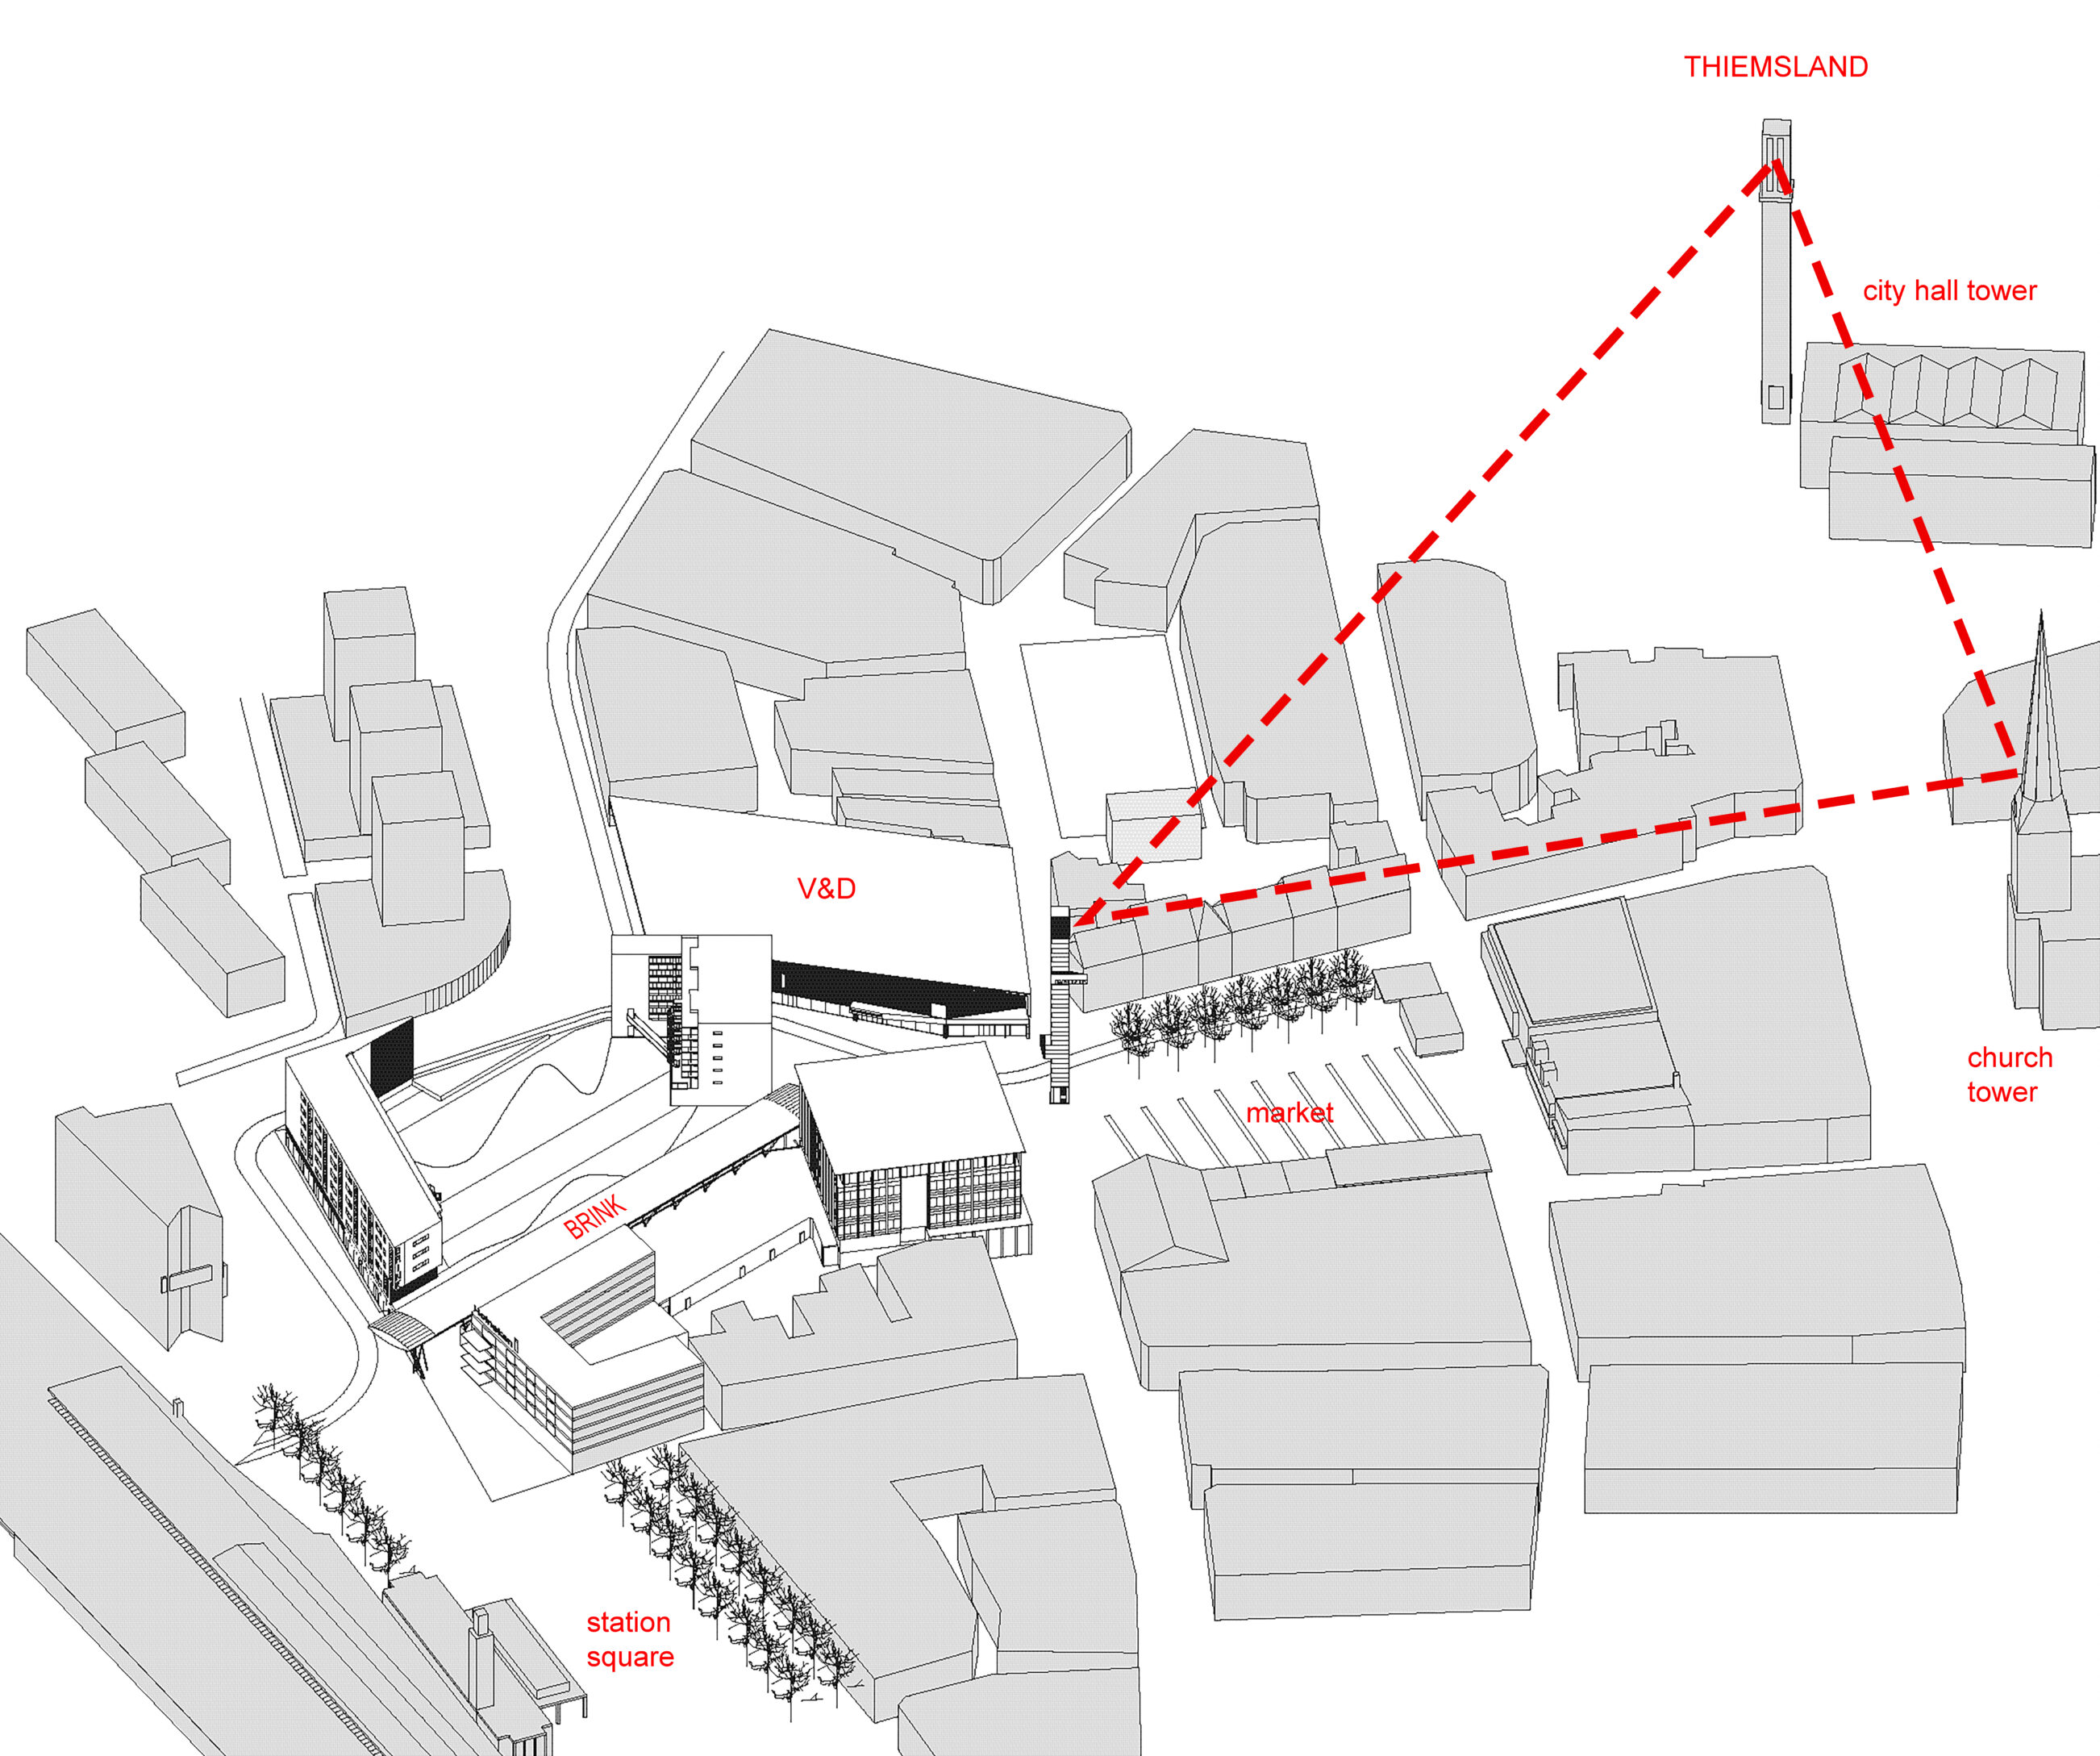
- A Klok Tower – which anchors both the BRINK ensemble and the Hengelo market square
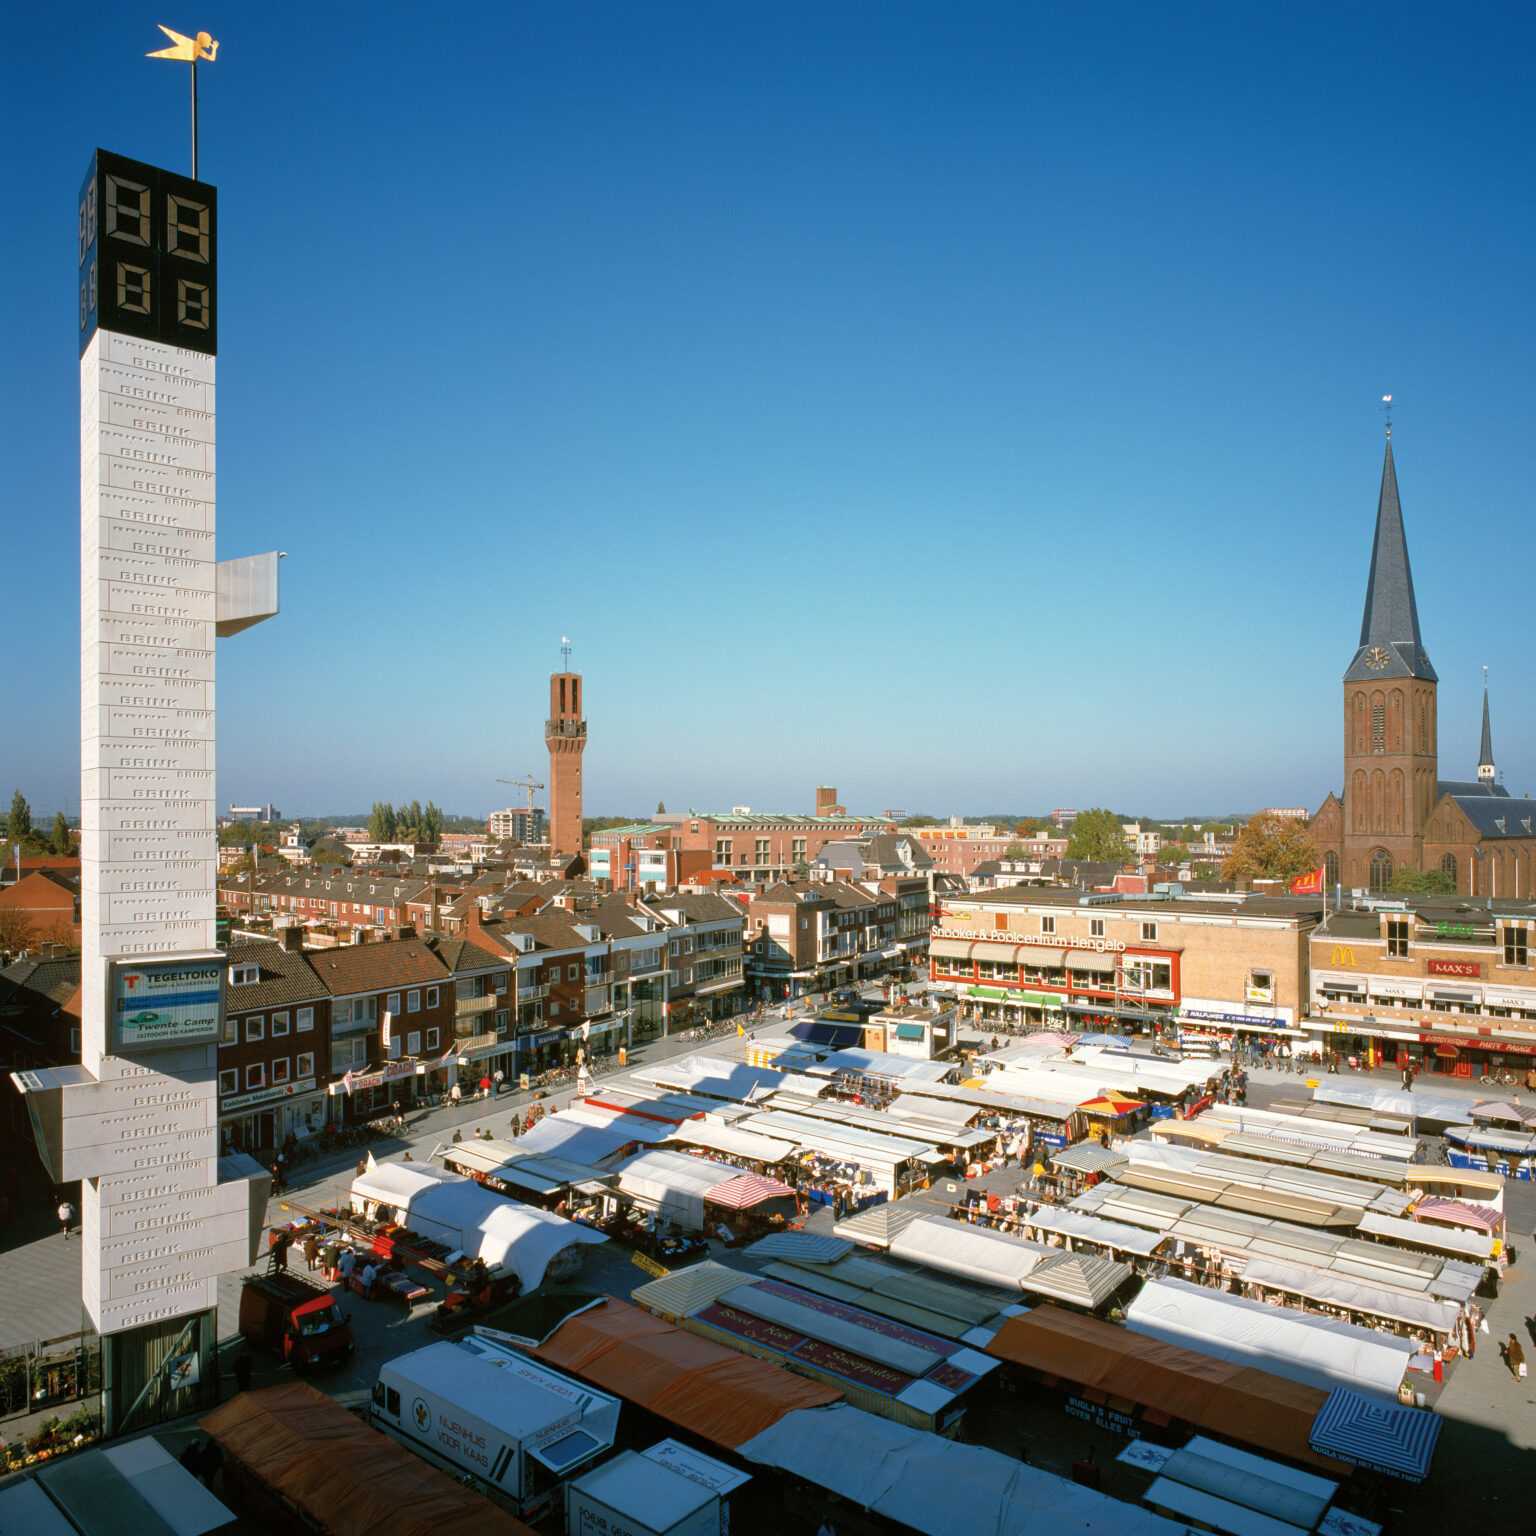
digital klok – market day
THE SHORT LIFE OF A DIGITAL KLOK:
The BRINK campanile (Klok) forms a triangle with city hall + church towers. After 10 years the Klok came down with digital Alzheimer's. BOLLES+WILSON were asked for an avatar. The gold angel (local artist) blowing a raspberry in the direction of Enschede survived.
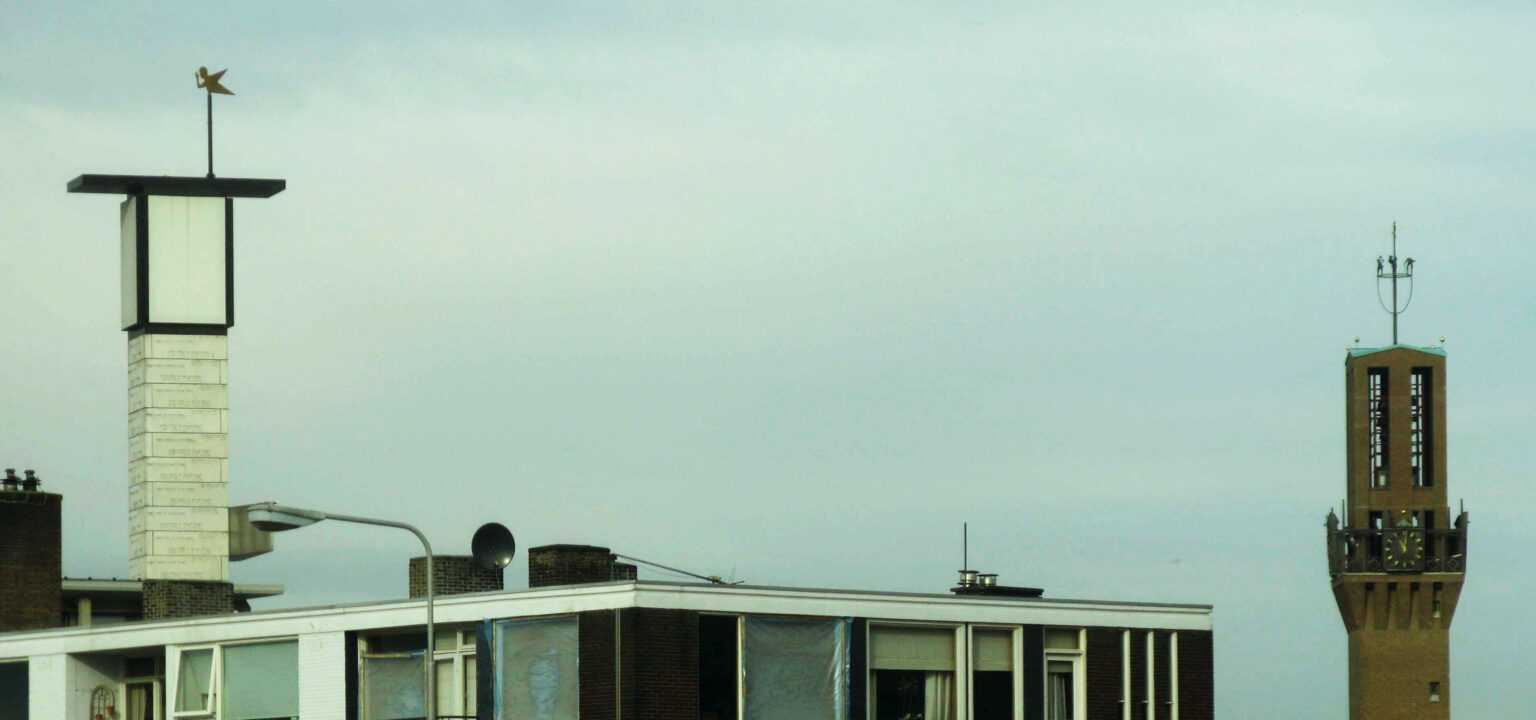
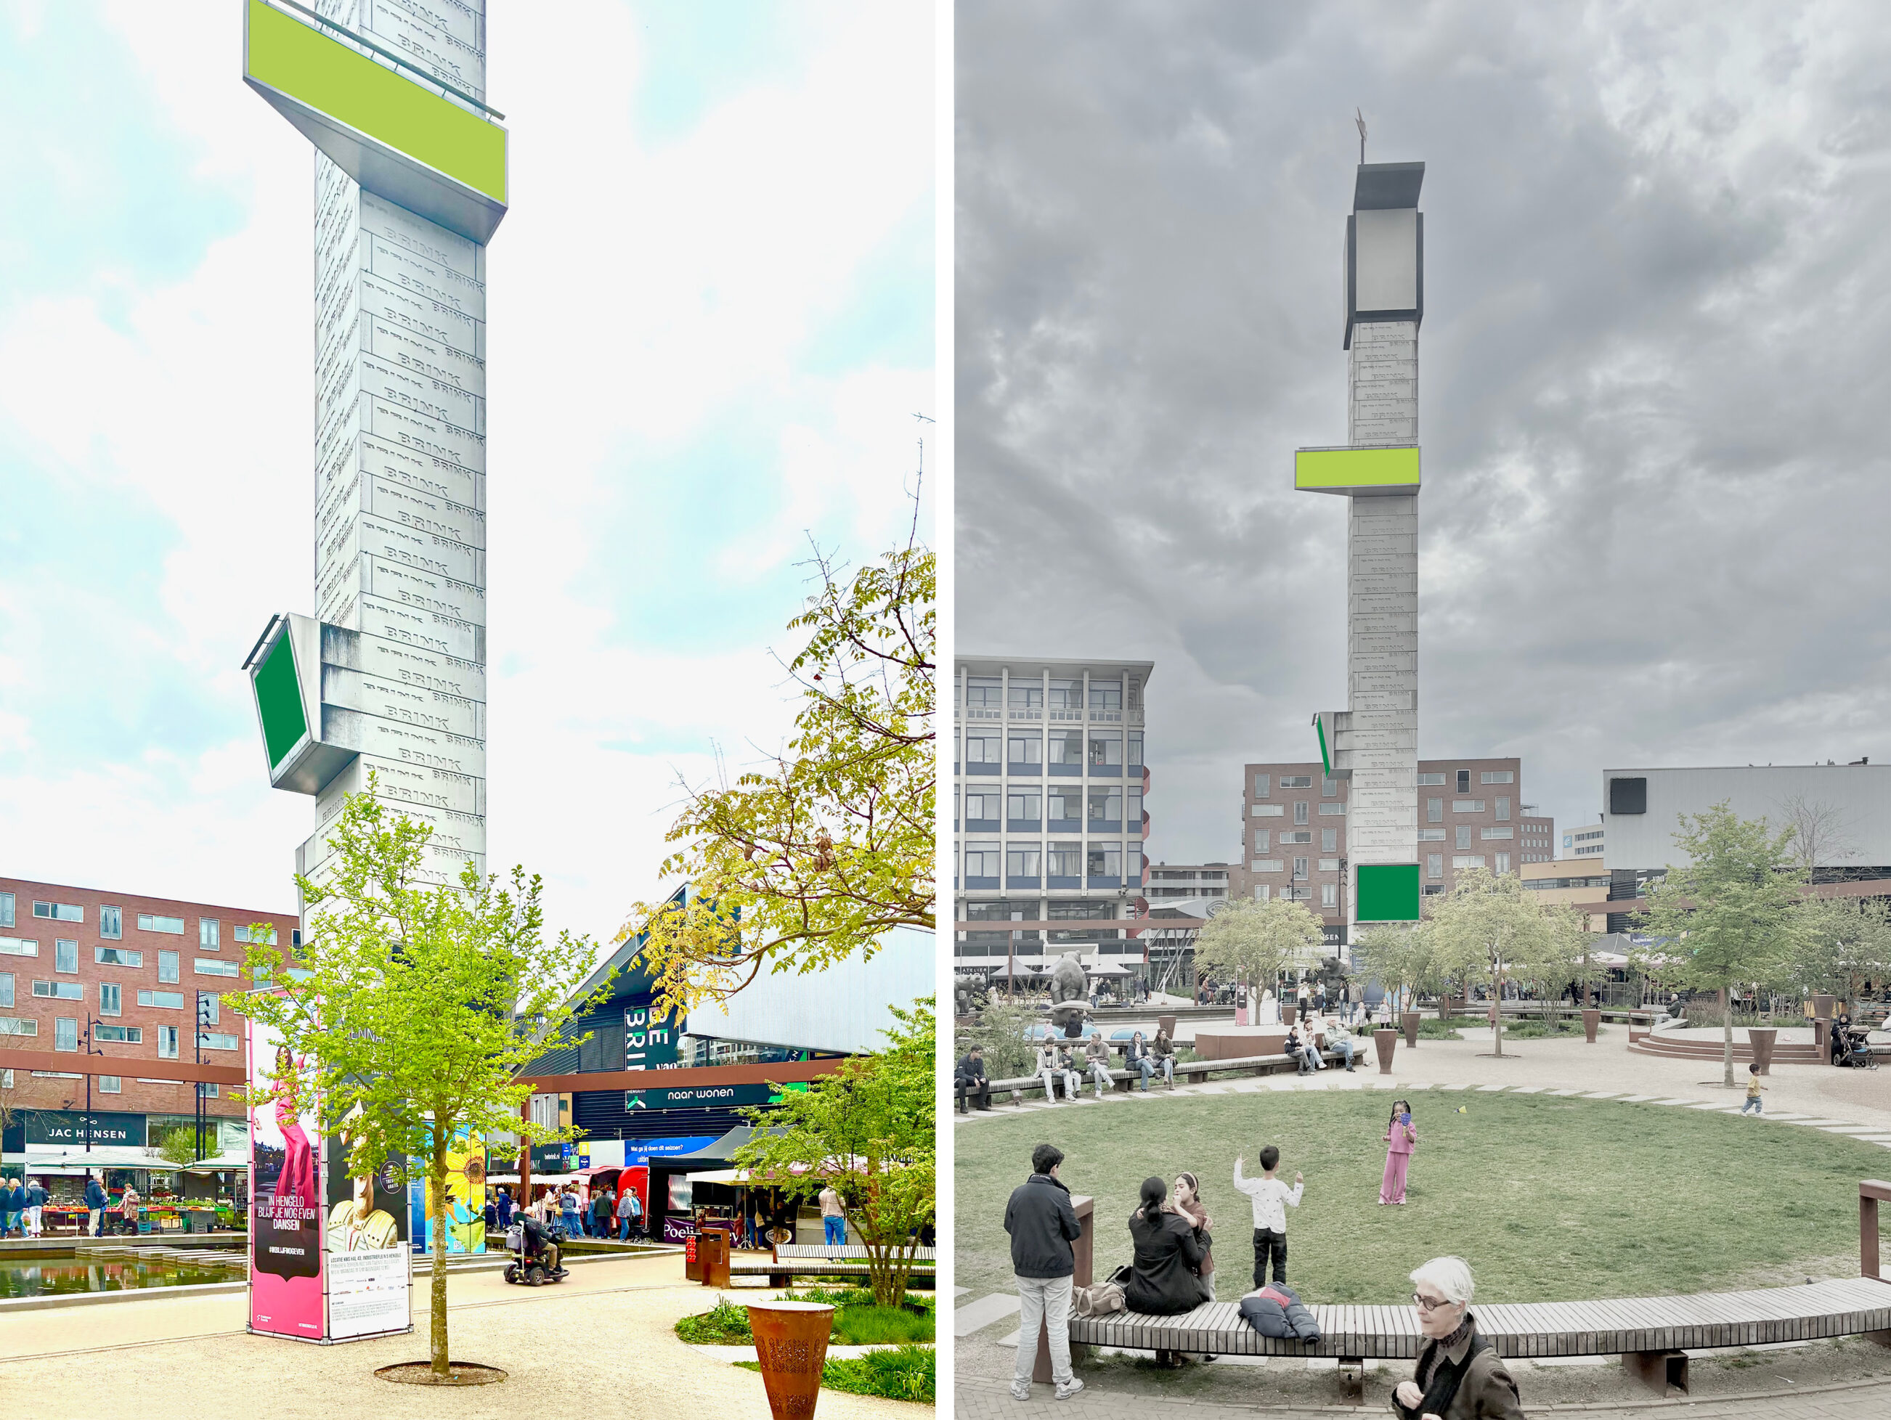
The market square has now undergone green washing, also the klok tower – we hope!!
(on the right – the condemned V&D)
TYPOLOGY: Warehouse, Villa
COUNTRY: German
CITY: Münster
YEAR: 1993
GFA: 5.810 sqm
CLIENT: Rainer Scholze
PHOTOS: © Christian Richters, © Gabriele Bracht,
© El Croquis, © BOLLES+WILSON
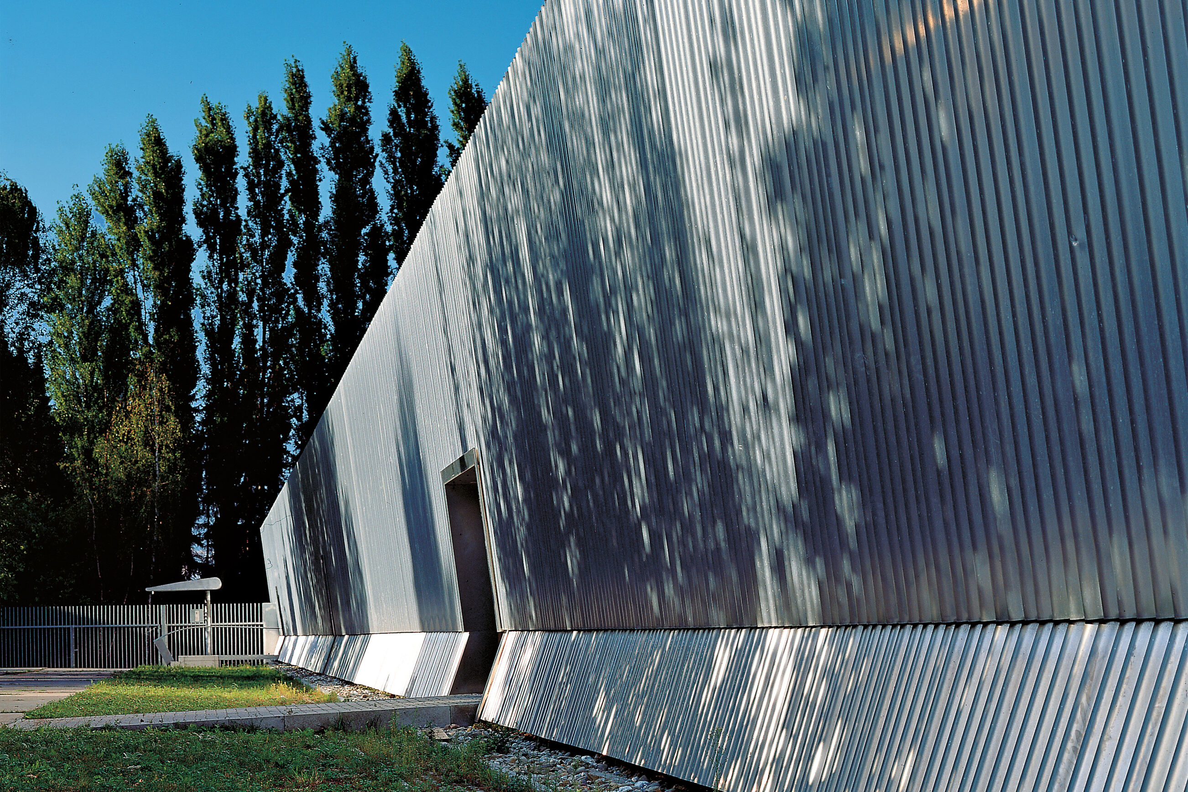
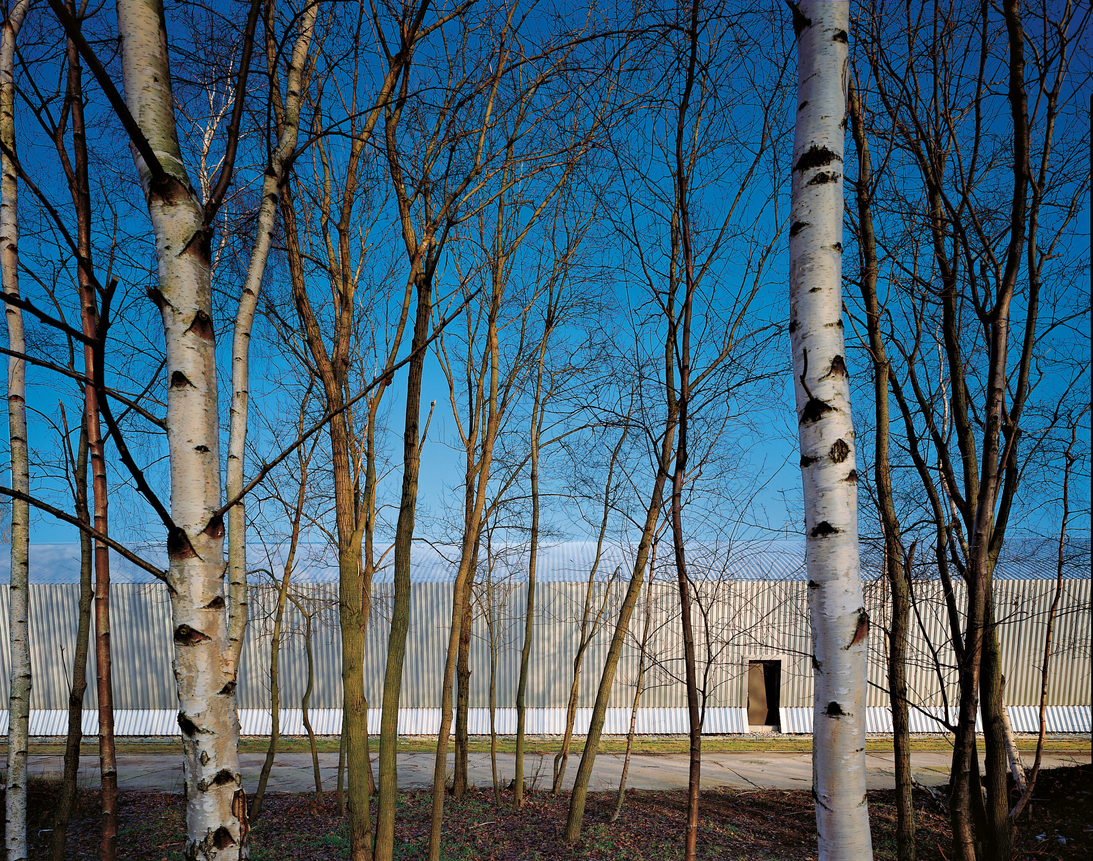
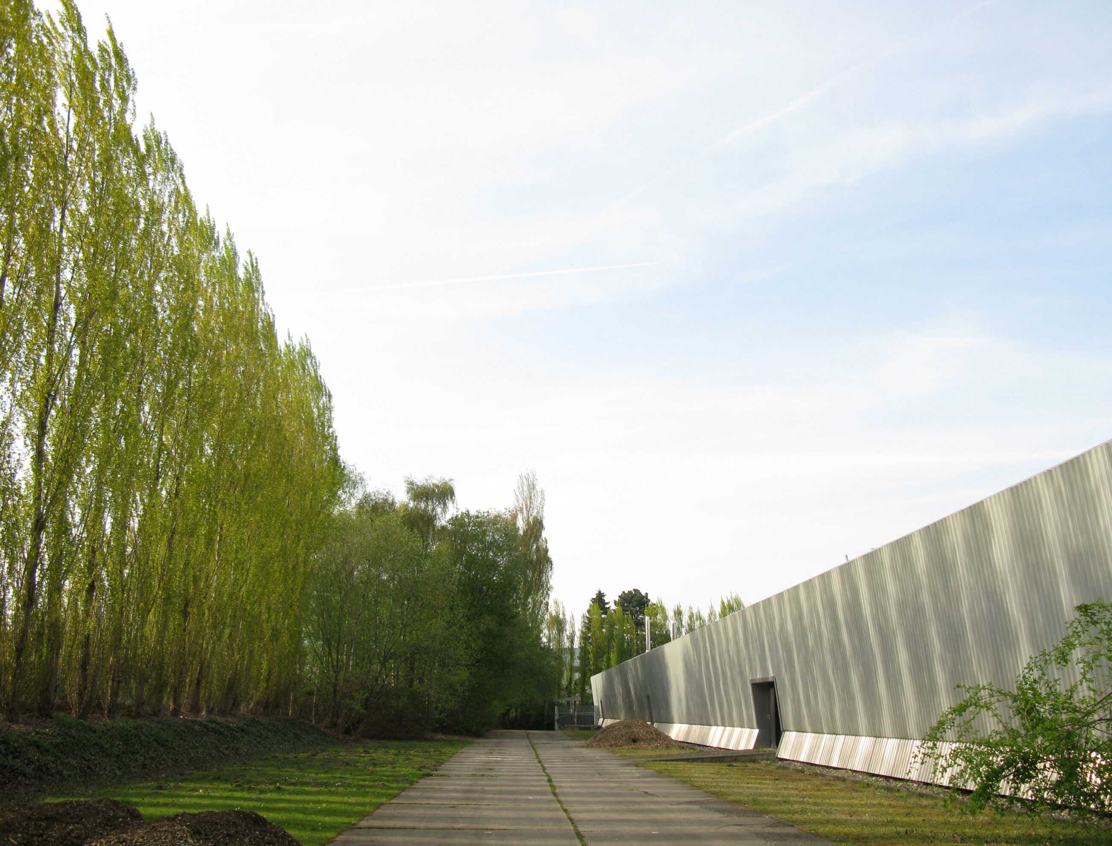
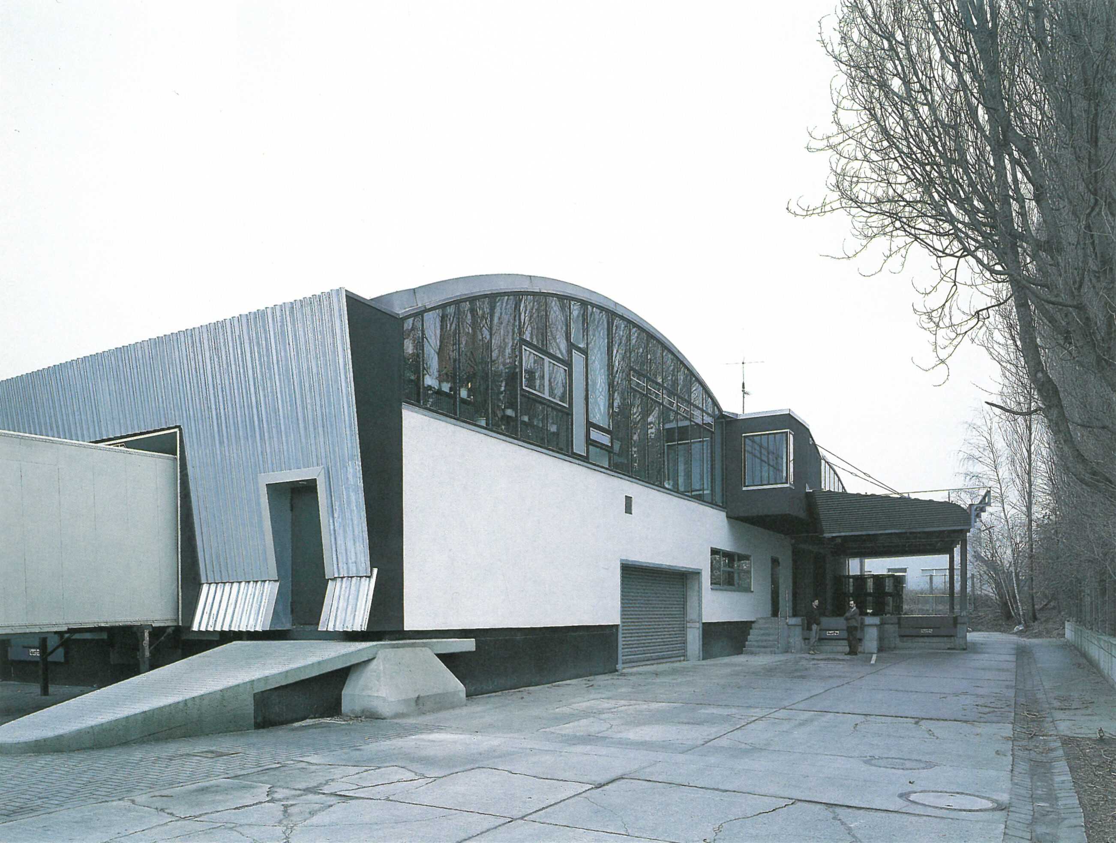
The 1990-93 shiny aluminum shed was the first of three big-box warehouse buildings built successively side by side to store and distribute furniture for the ever-expanding chain of RS + Yellow Shops. As well as this home base BOLLES+WILSON built for the same company shops/outlets in Münster, Hannover, Munich and Berlin.
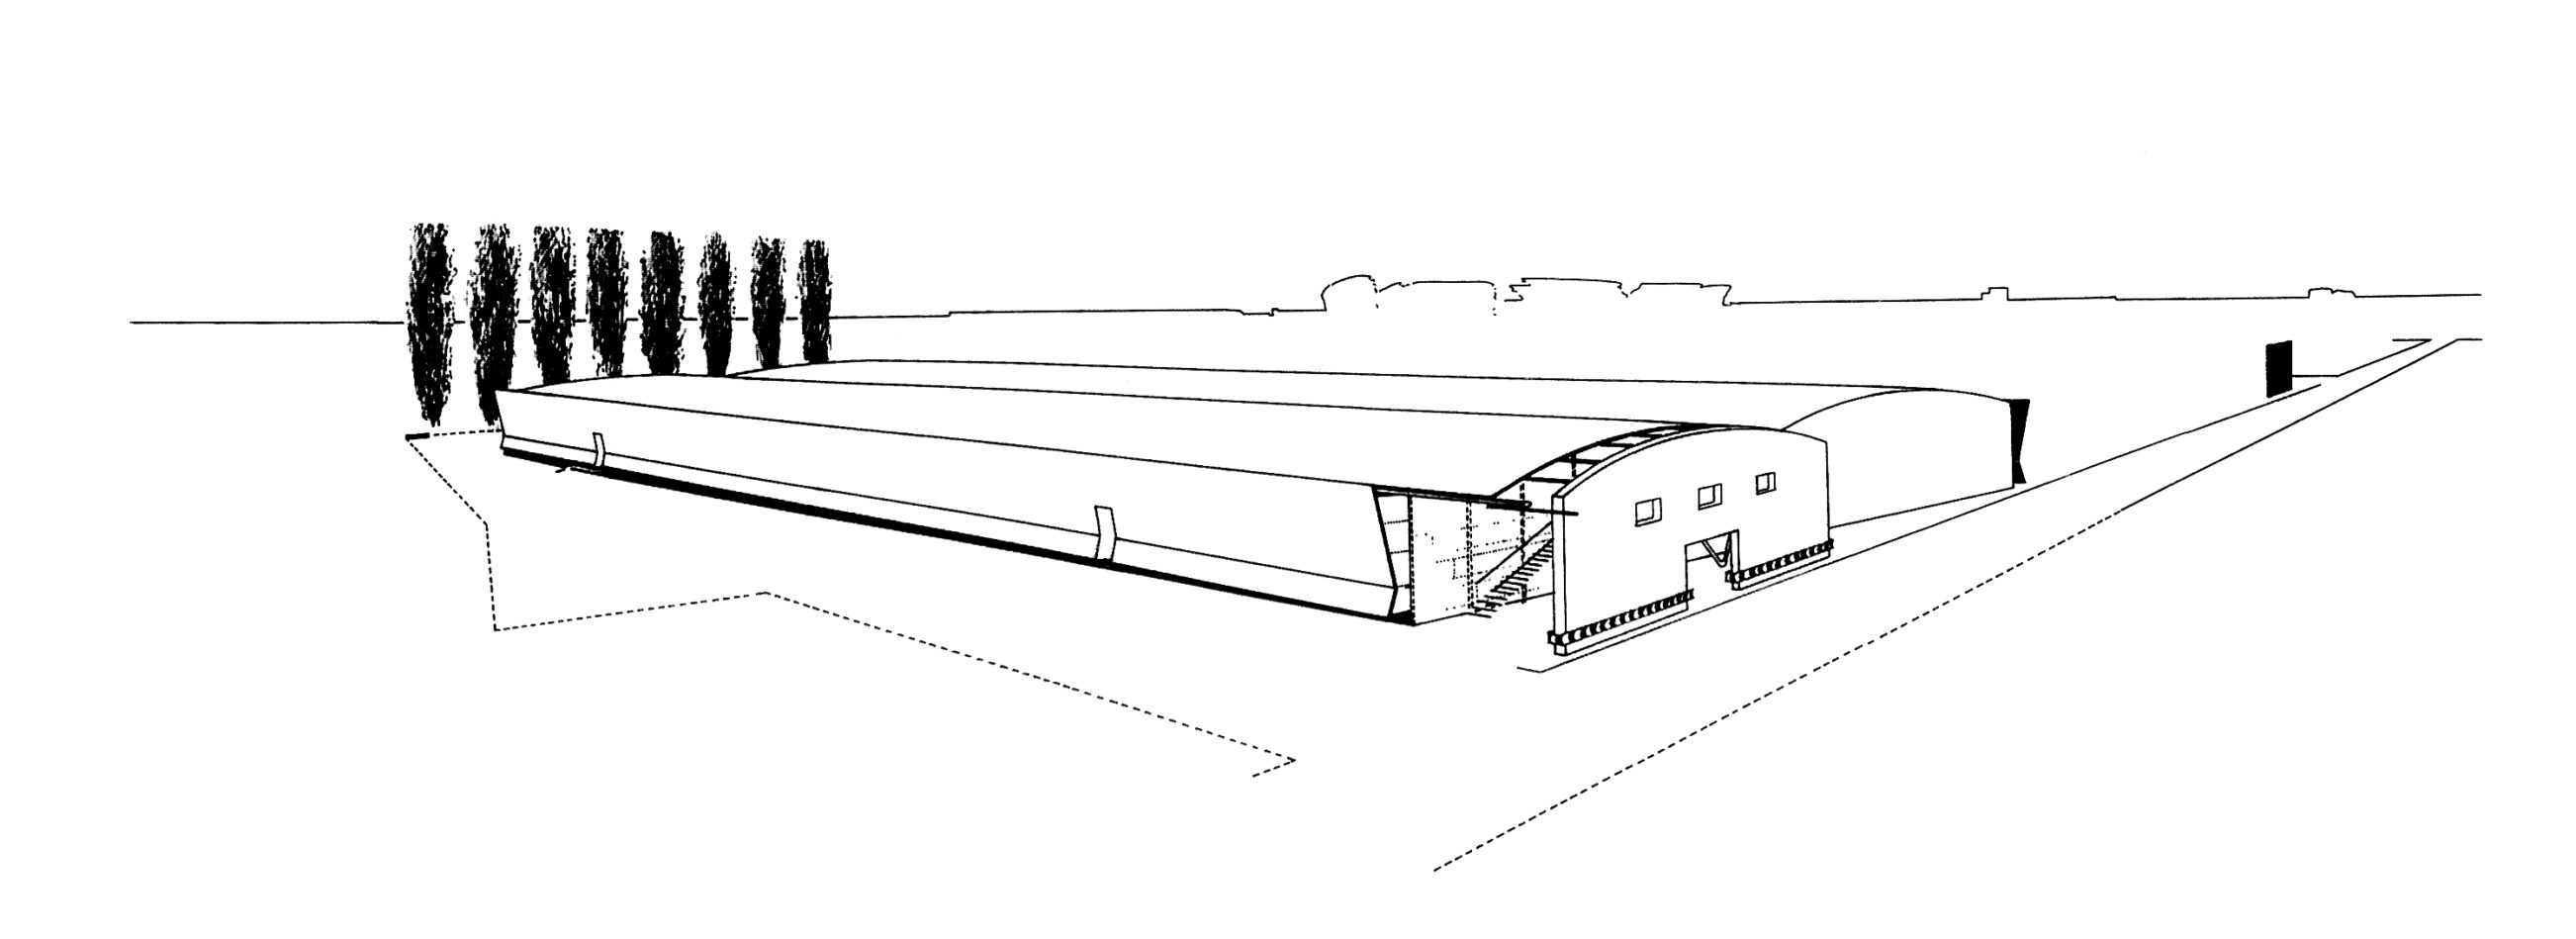
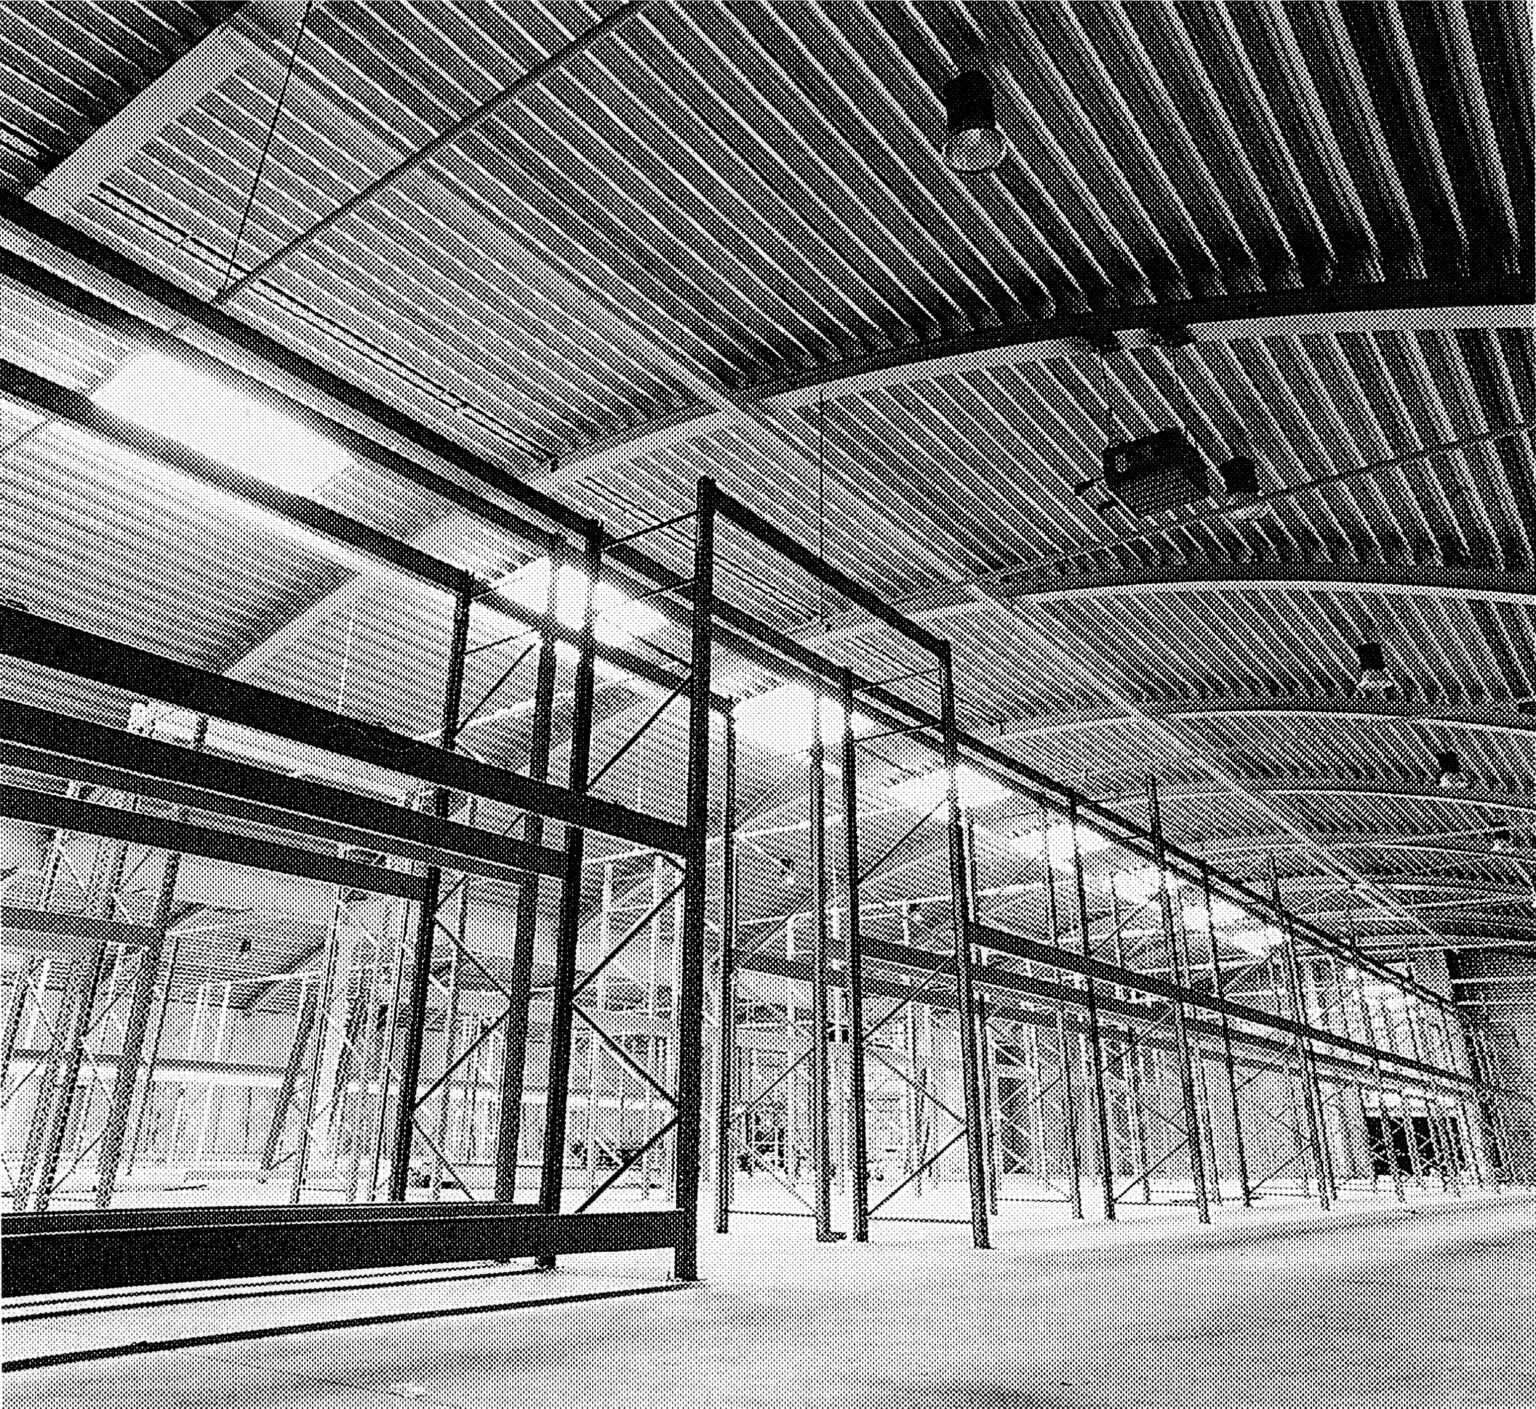
The dimensions and form of the 1993 RS+Yellow Distribution – Phase 1 were prescribed by the ruins of a half-built industrial structure. The problem was to economically clad this given form.
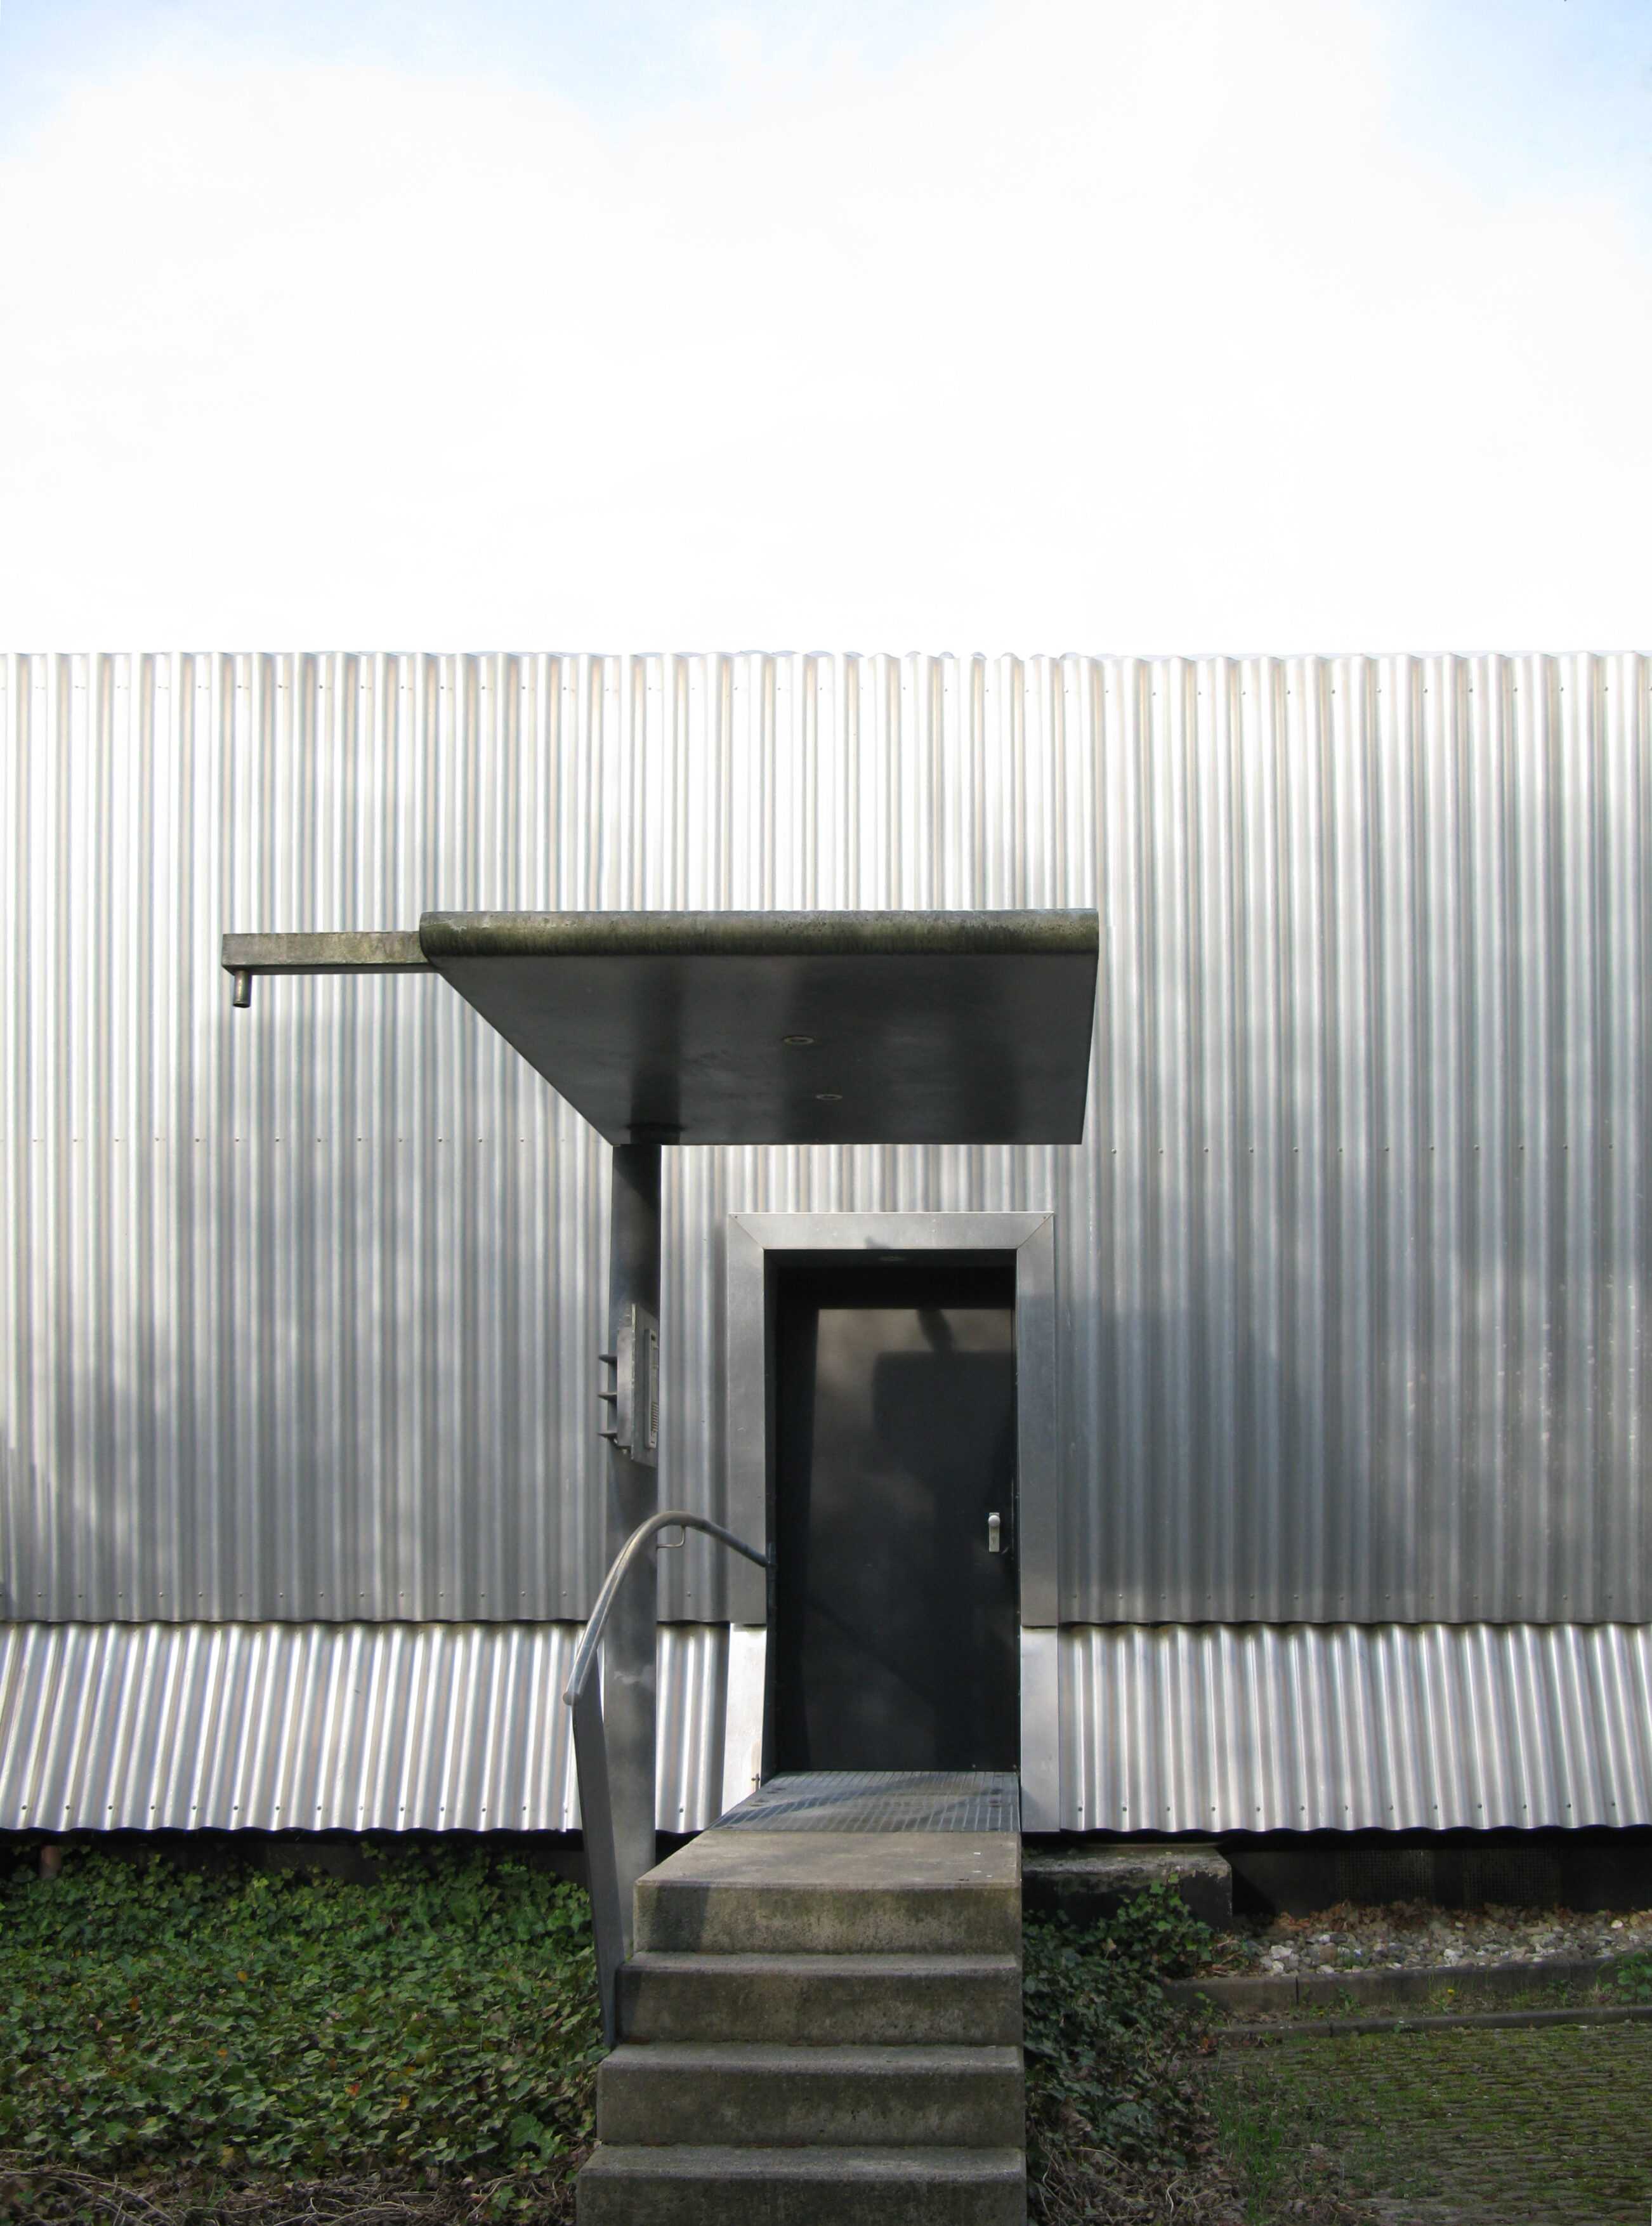
The skin of corrugated aluminum has been seen as a reference to Australian wool sheds, a typology here projected to a length of 120 m. It landed like a UFO in its fragmented peripheral context. At the time B+W were propagating such large self-evident forms (see Technologyhof Münster 1993) to anchor and give scale to the fragmentation of ubiquitous post-industrial Eurolandschaft Fields.
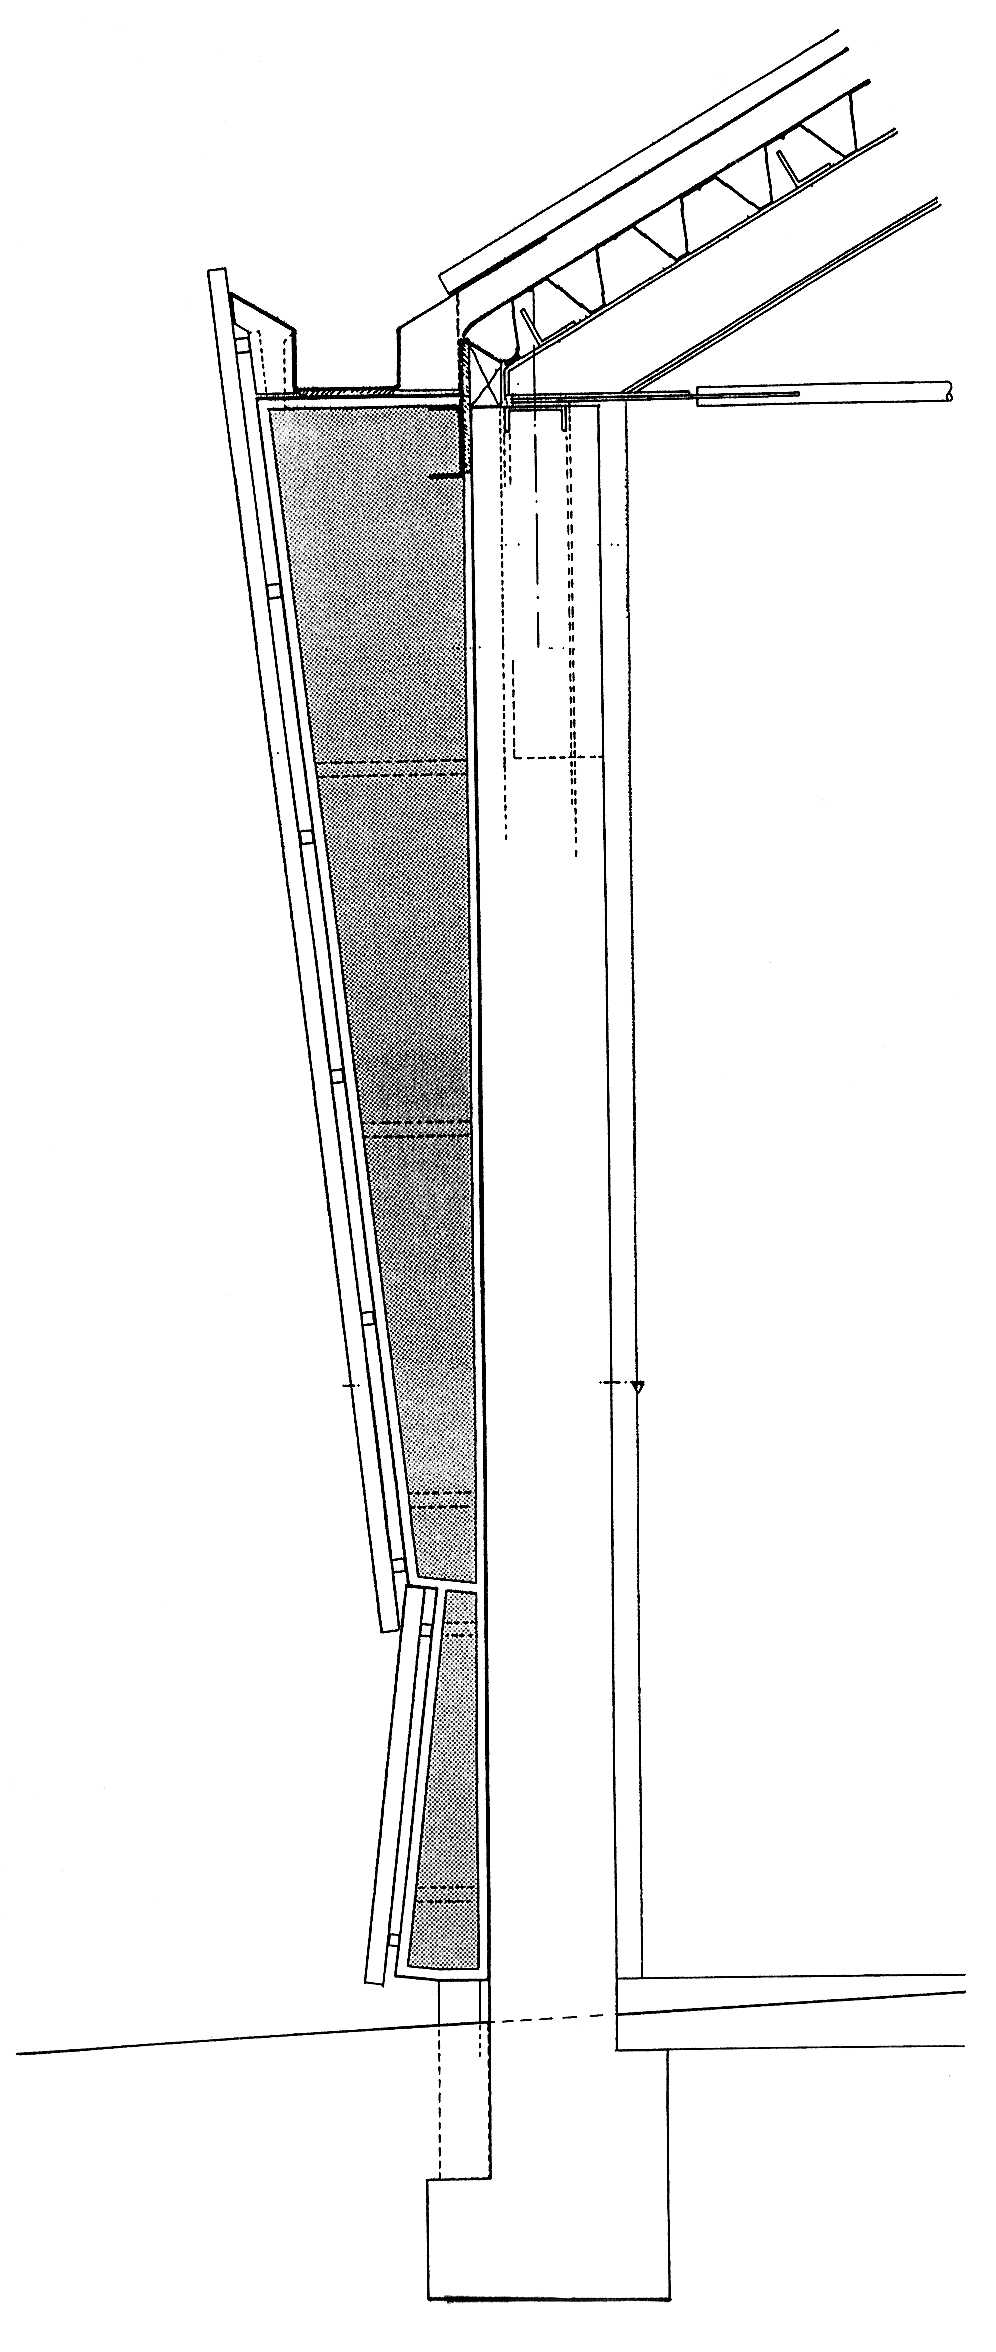
The critical detail for RS+Yellow Distribution – Phase 1 was the façade section, two intersecting plates of shiny metal. Avoiding a capping plate as well as regular downpipes, that would compromise such a pure extended surface, runoff water from the barrel-vaulted roof courses down the inside surface of the upper façade panel to be delivered in turn by the lower façade panel into a pebble drain at ground level.
The rear end of this super-shed housed the office of the company owner, this subsequently moved to the spectacular Waterscape rooftop of RS+Yellow Distribution – Phase 2 built directly beside RS+Yellow Distribution – Phase 1. A third adjacent big-box was to be capped by the client’s rooftop villa (RS+Yellow Distribution – Phase 3) but his tragic death meant that it was completed as meeting rooms, standing in another infinity pool.
TYPOLOGY: Light Industrial, Office
COUNTRY: Germany
CITY: Münster
YEAR: 2009
GFA: 9.200 sqm
CLIENT: Rainer Scholze
AWARDS: German Façade Award 2010
PHOTOS: © Guido Erbring, Markus Hauschild, Christian Richters
When is a warehouse a lake? – in Münster.

This is the third BOLLES+WILSON building for the German-wide furniture chain RS+Yellow, an extension of the homebase storage and distribution centre by 7,000 sqm. The new rectangular building volume stands adjacent to the original 1992 corrugated aluminium warehouse.
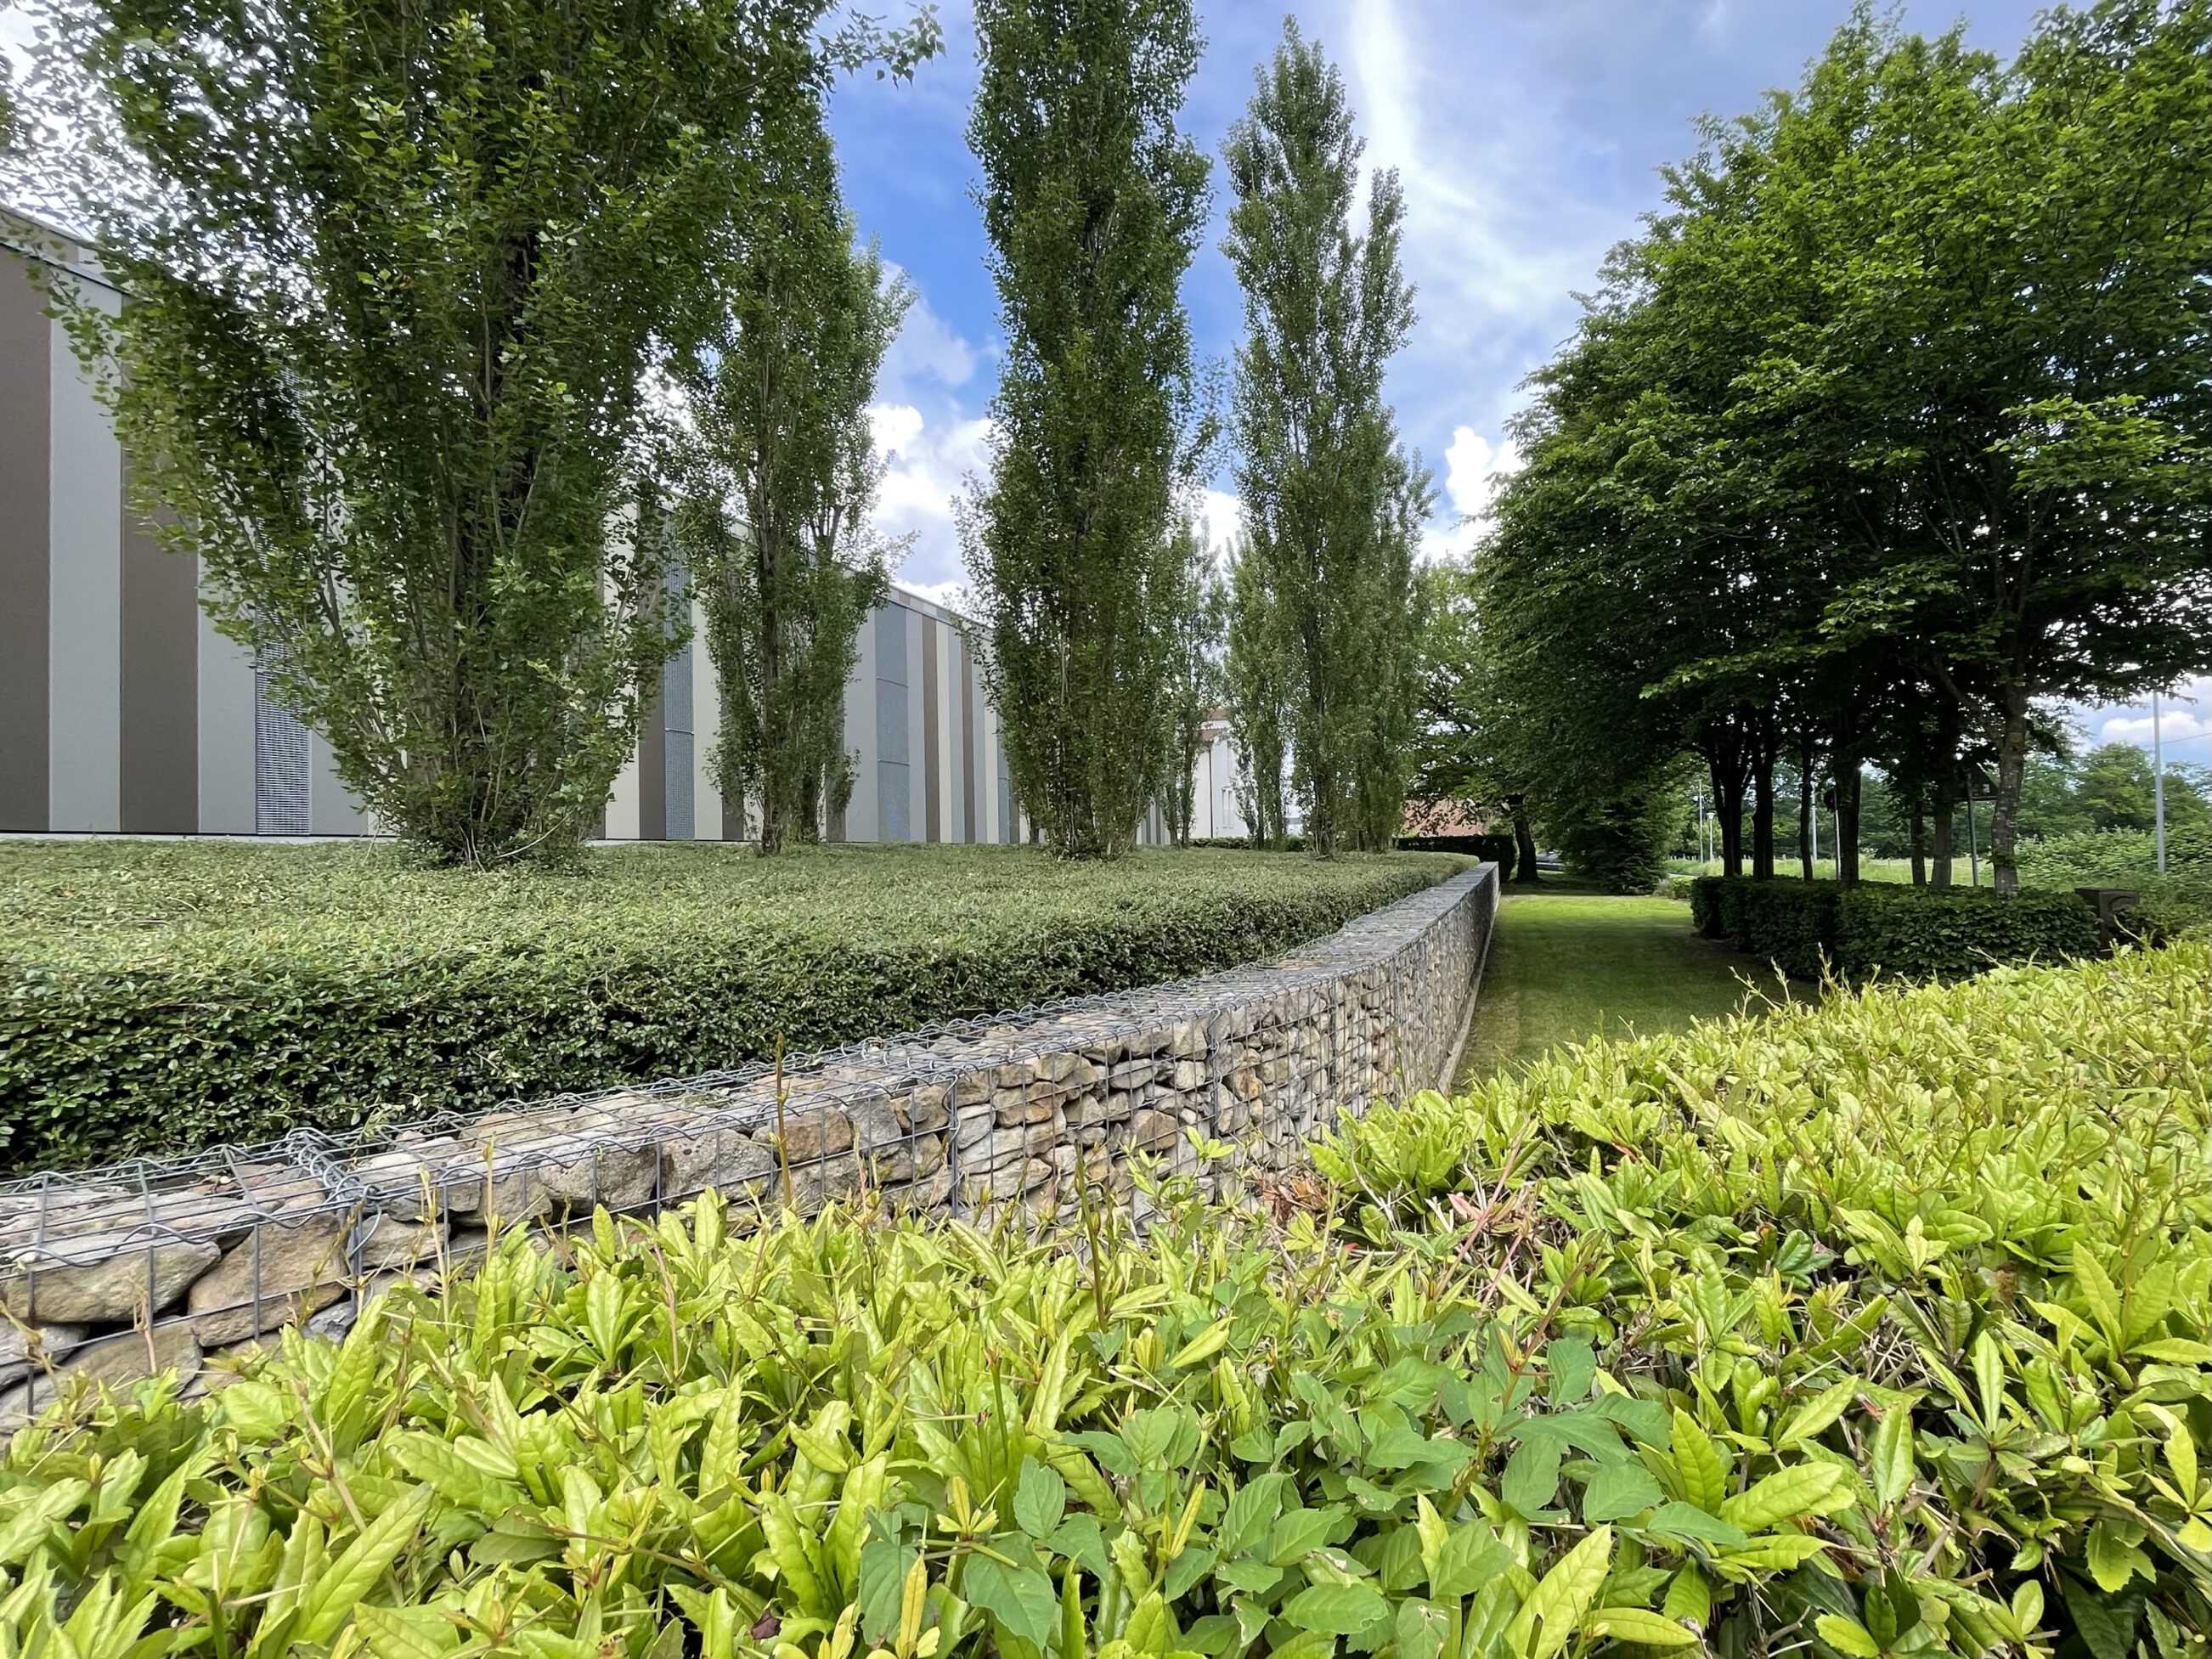
The 60 x 66 m two stores ‘Big-Box’ is (as is usual for industrial architecture) reduced to a regular grid of pre-cast columns and widespan floor slabs. Facades are a standard lightweight concrete system. Verticality is emphasised with pyjama colour stripes interspersed with zinc coated grid stripes. These absorb all windows and necessary smoke outlets into an uninterrupted colour curtain.


This warehouse and even perhaps the 1,500 sqm of offices above the delivery bays are precisely realised but relatively conventional. The big surprise comes on arriving at the rooftop meeting rooms and executive offices. Through the intervention of the fire brigade (choreographed alarm) the roof of the building has been flooded – a 45 x 65 m reflecting pool.
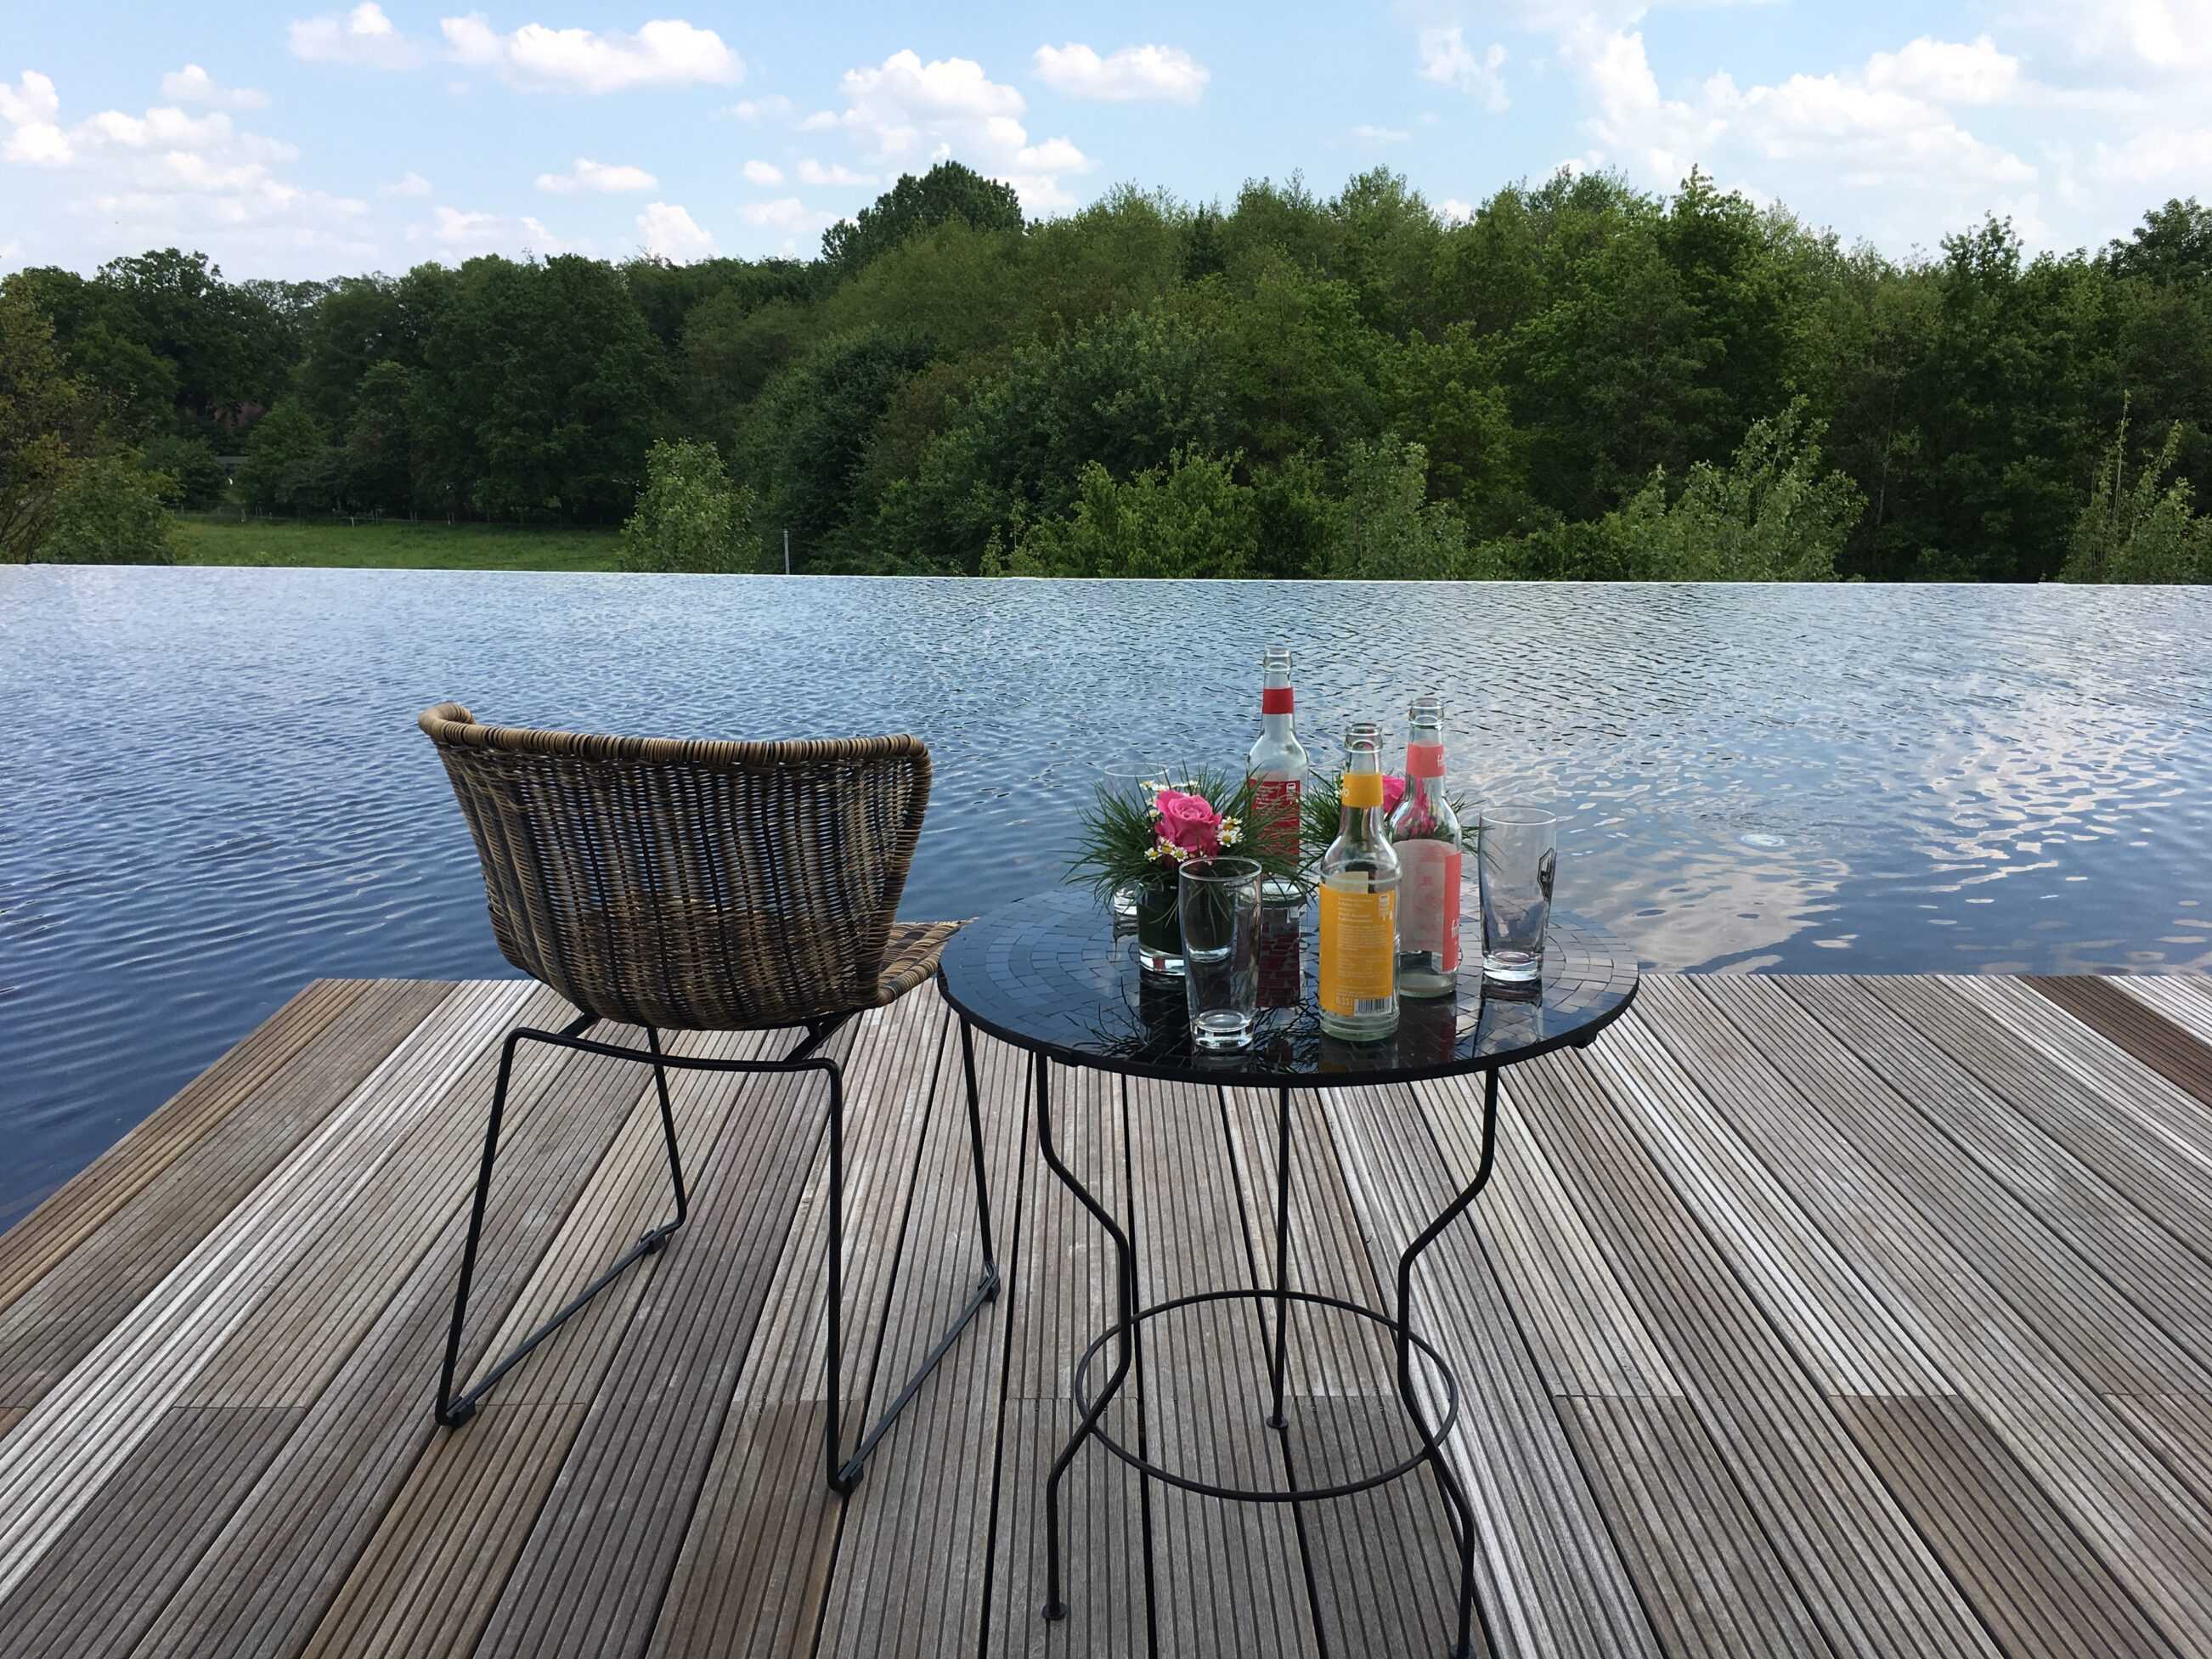
The edge detail, laser levelled into invisibility, increases the metaphysical unreality of this sky reflector. Underwater compartments eliviate the risk of mini-tsunamis. Spillage is collected in edge channels and channelled to an internal cistern.
A wooden boardwalk fronts the large format sliding glass facade. A pier extends out to the centre of the water world. Here one can sit surrounded by geometric groves of bamboo. From here the south facing glass front of the roof pavilion reflects again the rippling expanse of water. The facade itself is shaded by a projecting steel pergola and a curtain of louvers descending at the press of a button from its outer edge.
This choreographed overlap of inside and outside, of natural and artificial, of direct and reflected light, create a unique atmosphere which could be described as an industrial scaled Japanese Tea-House.