TYPOLOGY: Office, shopping, gastronomy
COUNTRY: Albania
CITY: Tirana
YEAR: 2008
ARCHITECTS: BOLLES+WILSON with Studio Comi
PHOTOS: © BOLLES+WILSON, © Ernest Ferizi
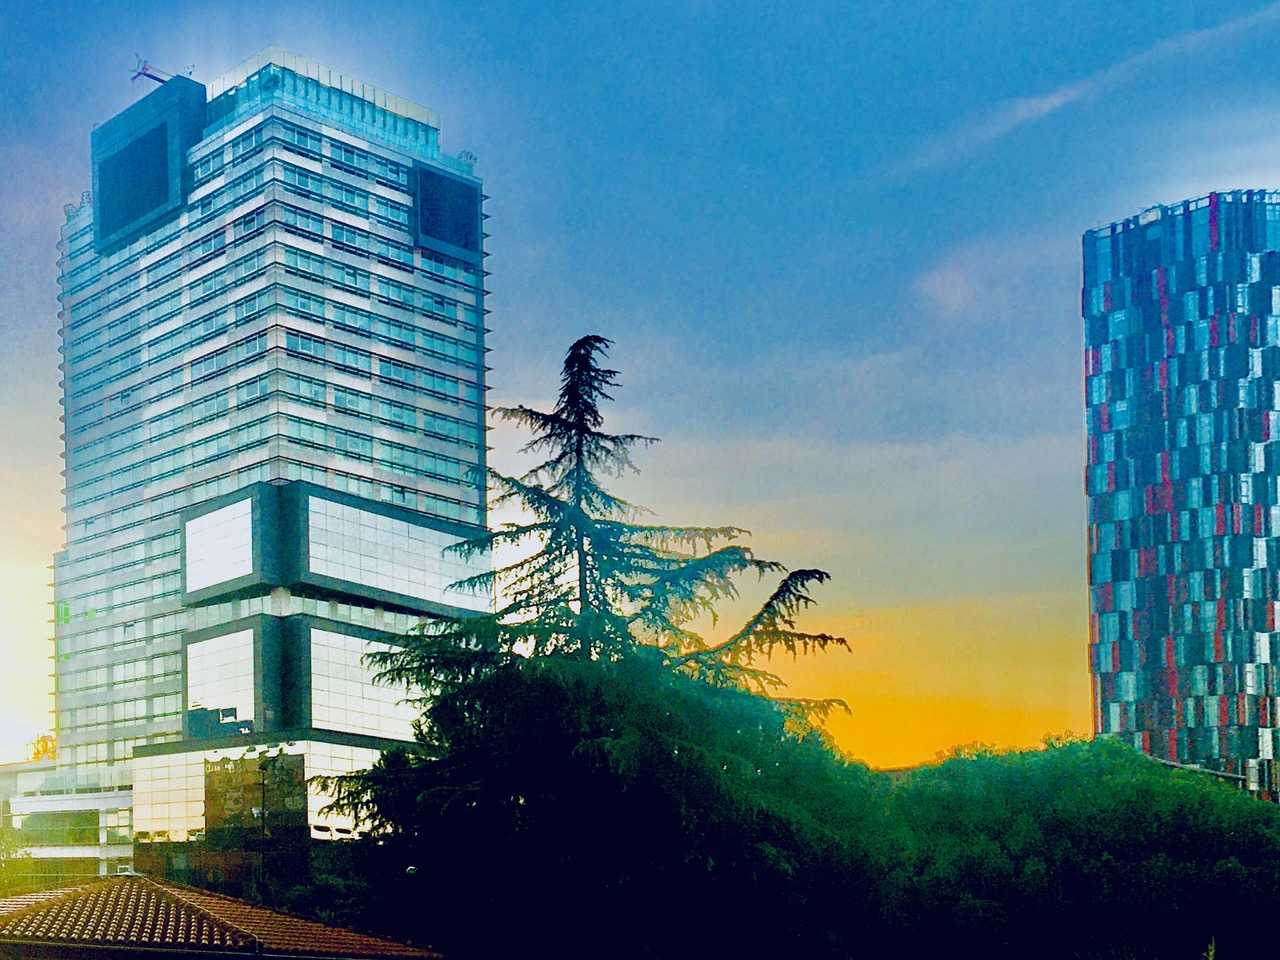
What is now known as the COIN Tower originally had the working title Polychromic Tower during planning. It was completed in 2008, in the final years of then-mayor Edi Rama’s façade-coloring program, which aimed to give a new face to the grey, post-communist city. BOLLES+WILSON were asked by the mayor to find an acceptable façade design for the already-under-construction tower. It was built without a crane, with concrete carried up on the workers’ backs. It features a Coat of Many Colours of sun louvers wrapping its somewhat irregular silhouette – unfortunately, only half of these arrived from the Turkish supplier. As the first post-communist tower, it soon became Tirana’s hub of luxury shopping.


TYPOLOGY: Shopping // Retail, Leisure, Cultural
COUNTRY: The Netherlands
CITY: The Hague
YEAR: 2008
Masterplan 1997
Design Commercial Block 2005-2007
GFA: 36.400 sqm
CLIENT: ING Vastgoed, The Hague; Pathé Theatres B.V.
COLLABORATOR: Bureau Bouwkunde (facilitating architect)
AWARDS: Shopping Centre of the Year NL 2009
PHOTOS: © Christian Richters

The Spuimarkt is a permeable block, it hosts the life of the city (tides and eddies of shoppers), it leads Bioscoop and other leisure seekers dramatically upward, and perches them in grand foyers, outlook windows, privileged vantages. The Pathé cinema foyer is a Piranesian space, its stairs flow dramatically upward, they cross, they hover. Just arriving at one of the nine cinemas (2,270 seats) is a cinematic experience – along the way some of the best views in Den Haag.
A richly textured brick facade gives unity and dignity to the whole block; the tactility of the rotated and projecting bricks is comparable to a tweed jacket, its hand-made quality both abstract and traditional. Spuimarkt’s sculptured corporal autonomy is carefully dovetailed into the wider context, mediating between the Bijenkorf and the City Hall to form a trilogy of major urban statements. The building’s varying scales respond to the surrounding context, the grand Grote Marktstraat facade steps down behind to the more intimate street scale of Gedempte Gracht. The lower Pathé cinema entrance reflects the height of the traditional houses it faces.
The sinuous roof silhouette, moulded around the cinema within, is like a topographic landform; an anchoring that gives measure and scale to the complex Den Haag skyline.




TYPOLOGY: Masterplan
COUNTRY: The Netherlands
CITY: Amersfoort
YEAR: 2008
GFA: 60.000 sqm
CLIENT: AM Vastgoed, Gouda / City of Amersfoort
Direct Planning Commission (City of Amersfoort) 2003




The Eemcentrum is a new cultural, leisure and residential quartier directly adjacent to the historic city centre. Cinema, housing and commercial components in combination with new city library, art school and pop podium face a conical and sloped square/garden which expands perspectively over its 200 m length. This scenographic choreography developed by BOLLES+WILSON constitutes the aesthetic and legal masterplan for the individual building commissions. Peter Wilson was also planning supervisor monitoring and coordinating the architectural development of the urban ensemble.
Eemblock – O’Donnell + Tuomey
Row Houses – Drost + van Veen
Cinema – Koen van Velsen
Shopping/Housing/Offices – Mecannoo
Library/Art School/Pop Podium – Neutelings Riedijk
Landscaping – Sant en Co





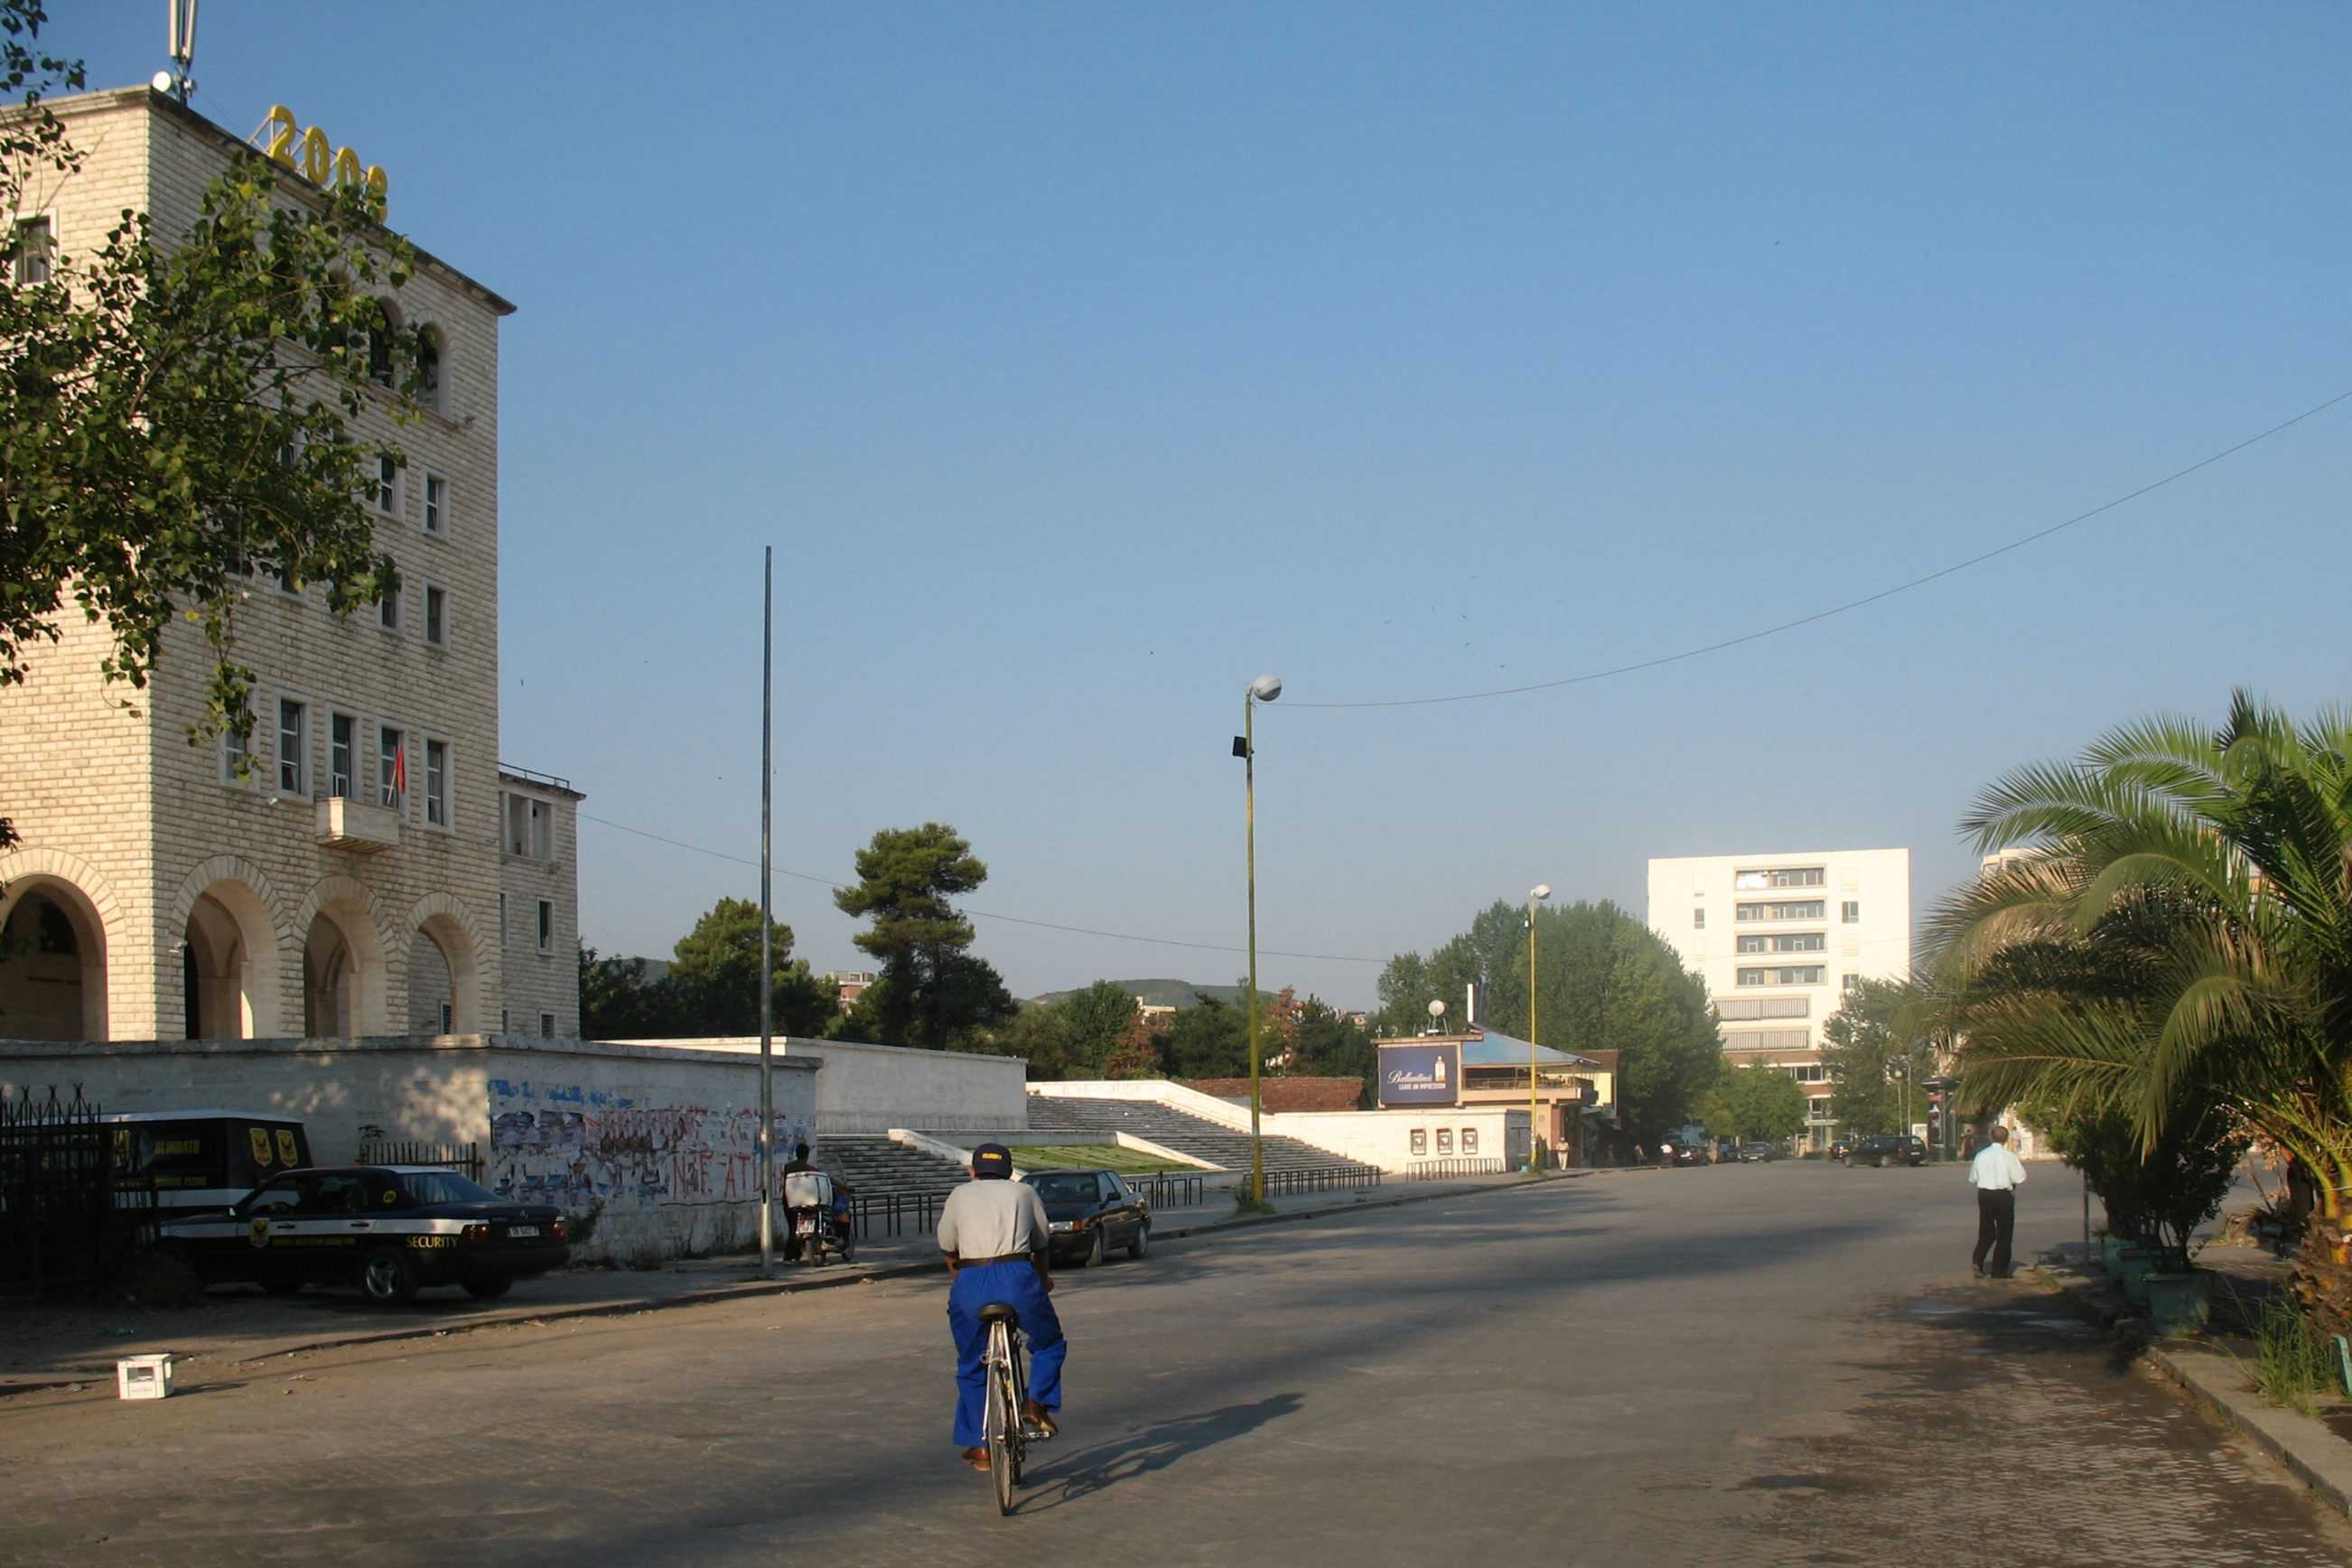
TYPOLOGY: Residential
COUNTRY: Albania
CITY: Tirana
YEAR: 2009
An eight floor building axially adjacent to the University ensemble – the axial focus of Tirana’s 1930’s Italian Masterplan.
Mass is emphasized, balconies internalized as loggias. Materials are reduced to those fitting historical precedent and the current possibilities of construction in Tirana. The particular ‘haptic’ of the base is achieved with wide mortar joints and intentionally irregular layers of broken (reject) tile fragments.


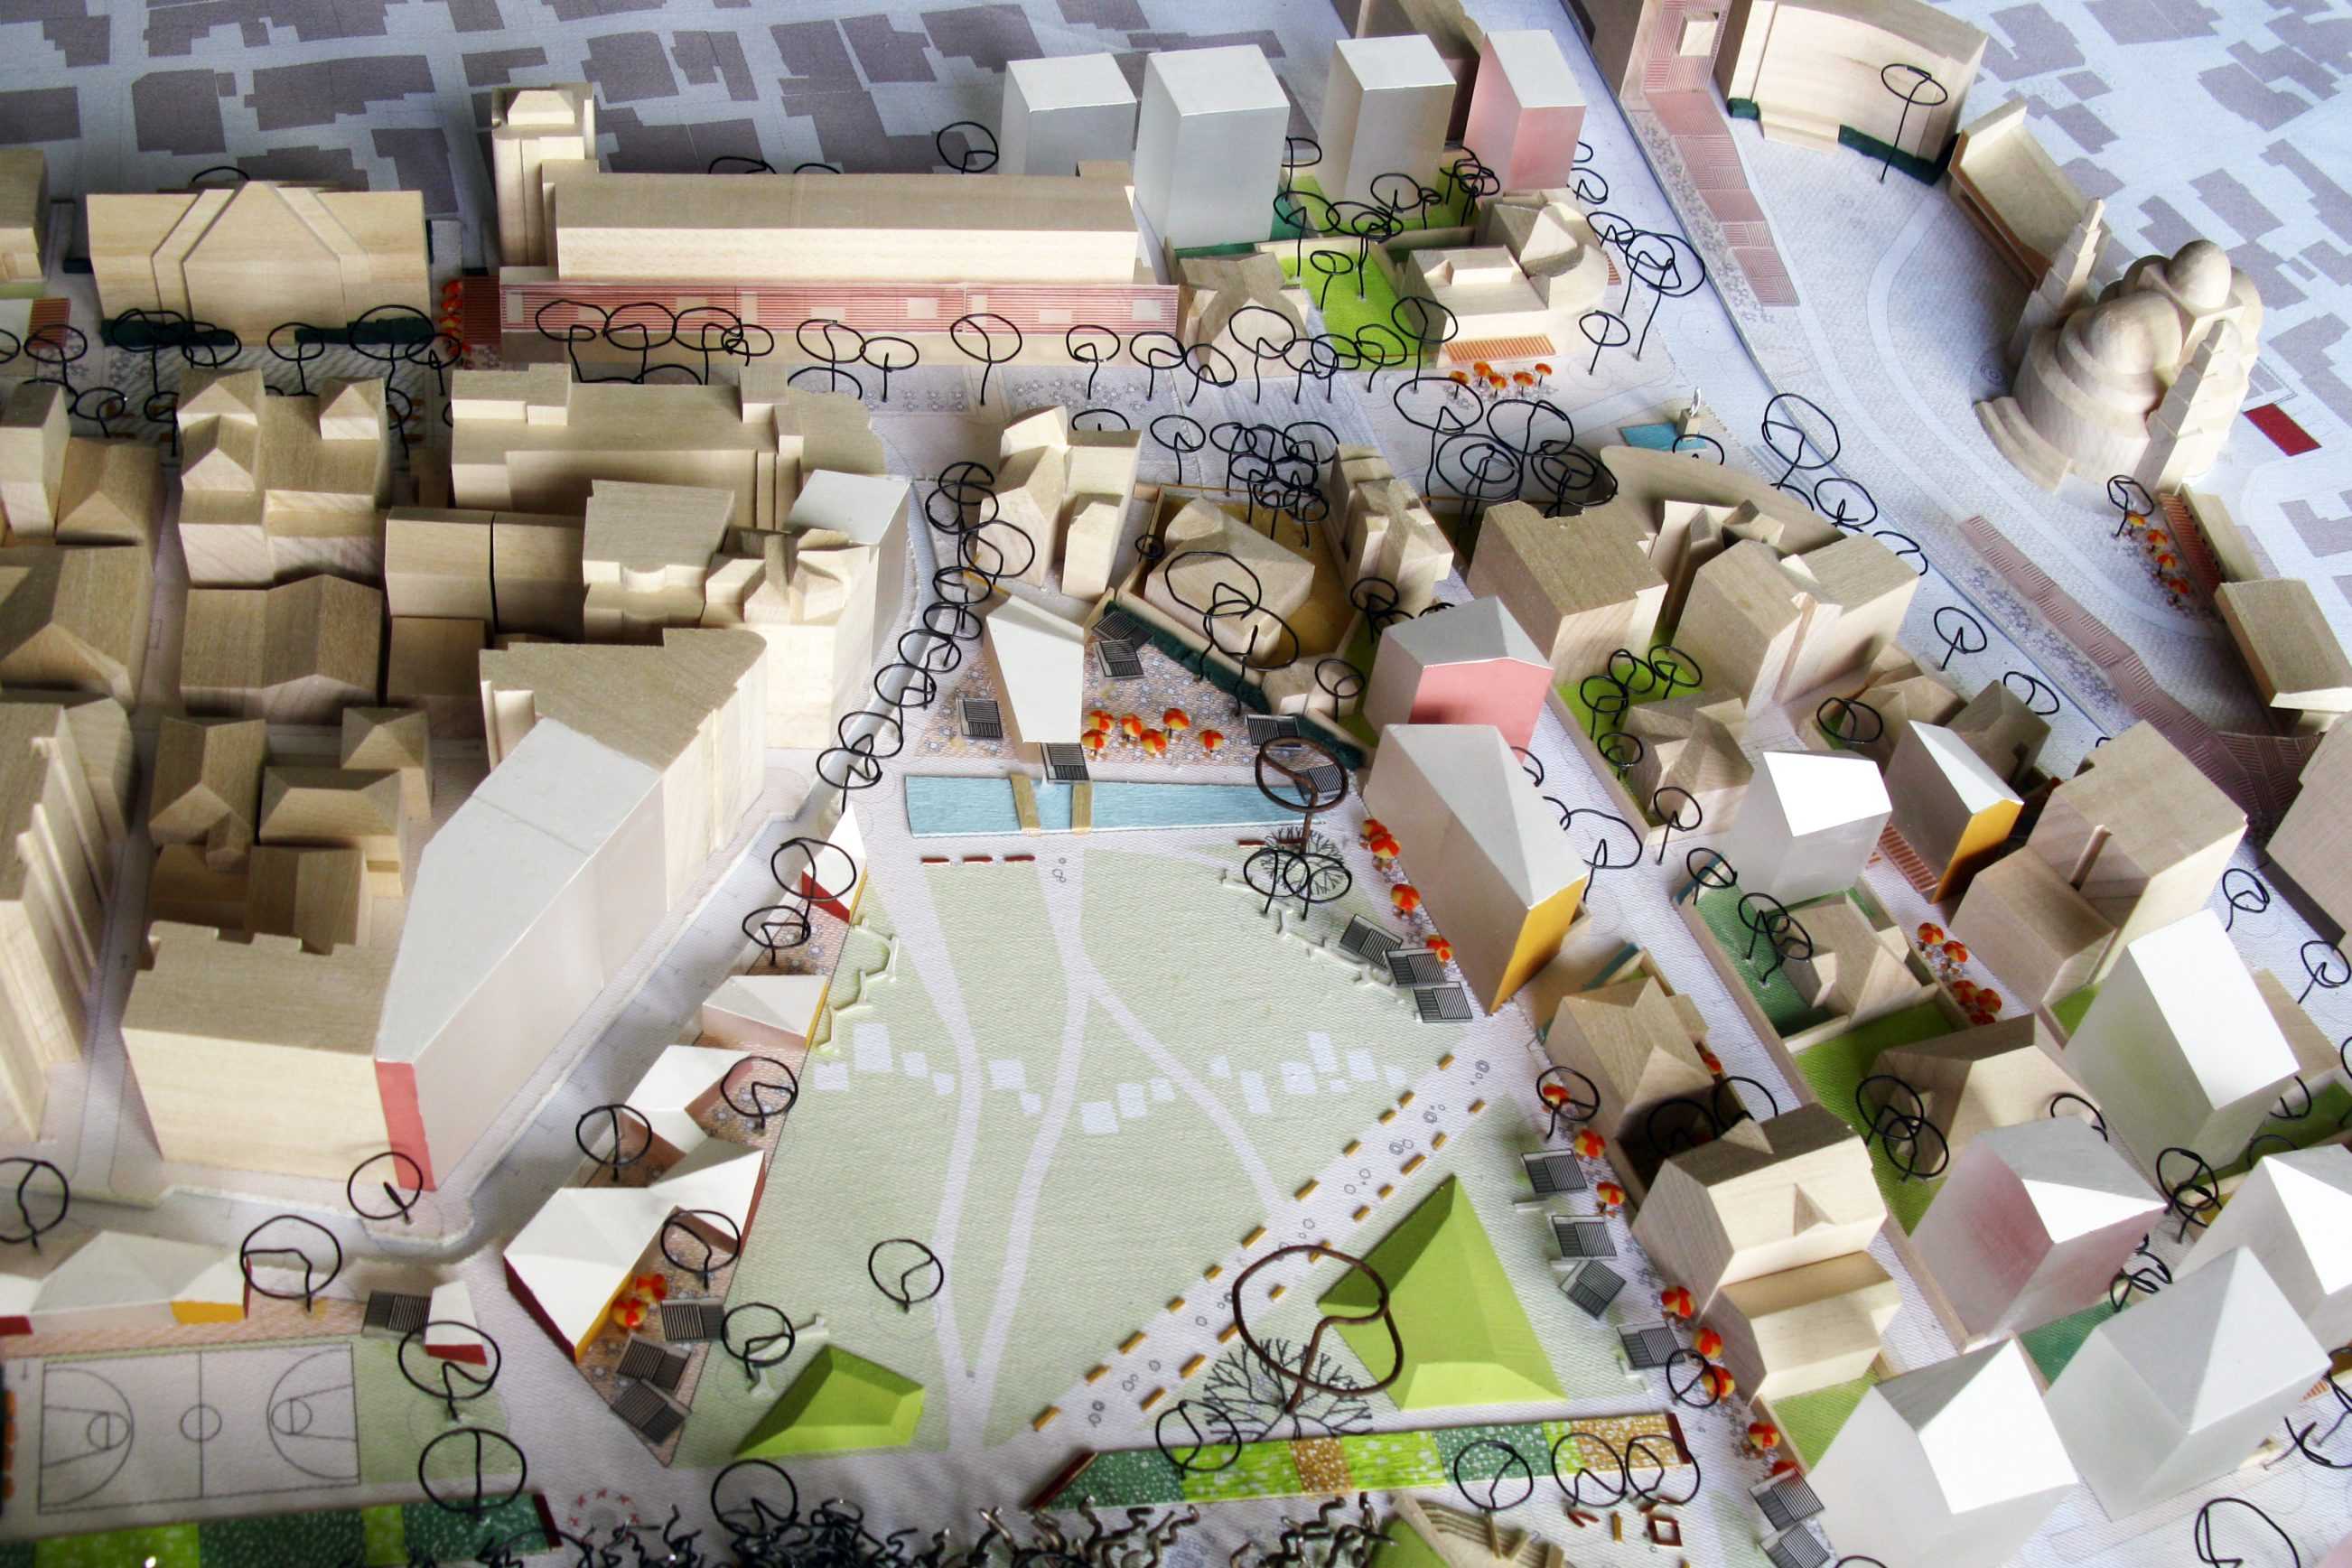
TYPOLOGY: Masterplan
COUNTRY: Albania
CITY: Korça
YEAR: 2009
COMPETITION: 1rst Prize
CLIENT: Municipality of Korça
PHOTOS: © Roman Mensing, © BOLLES+WILSON
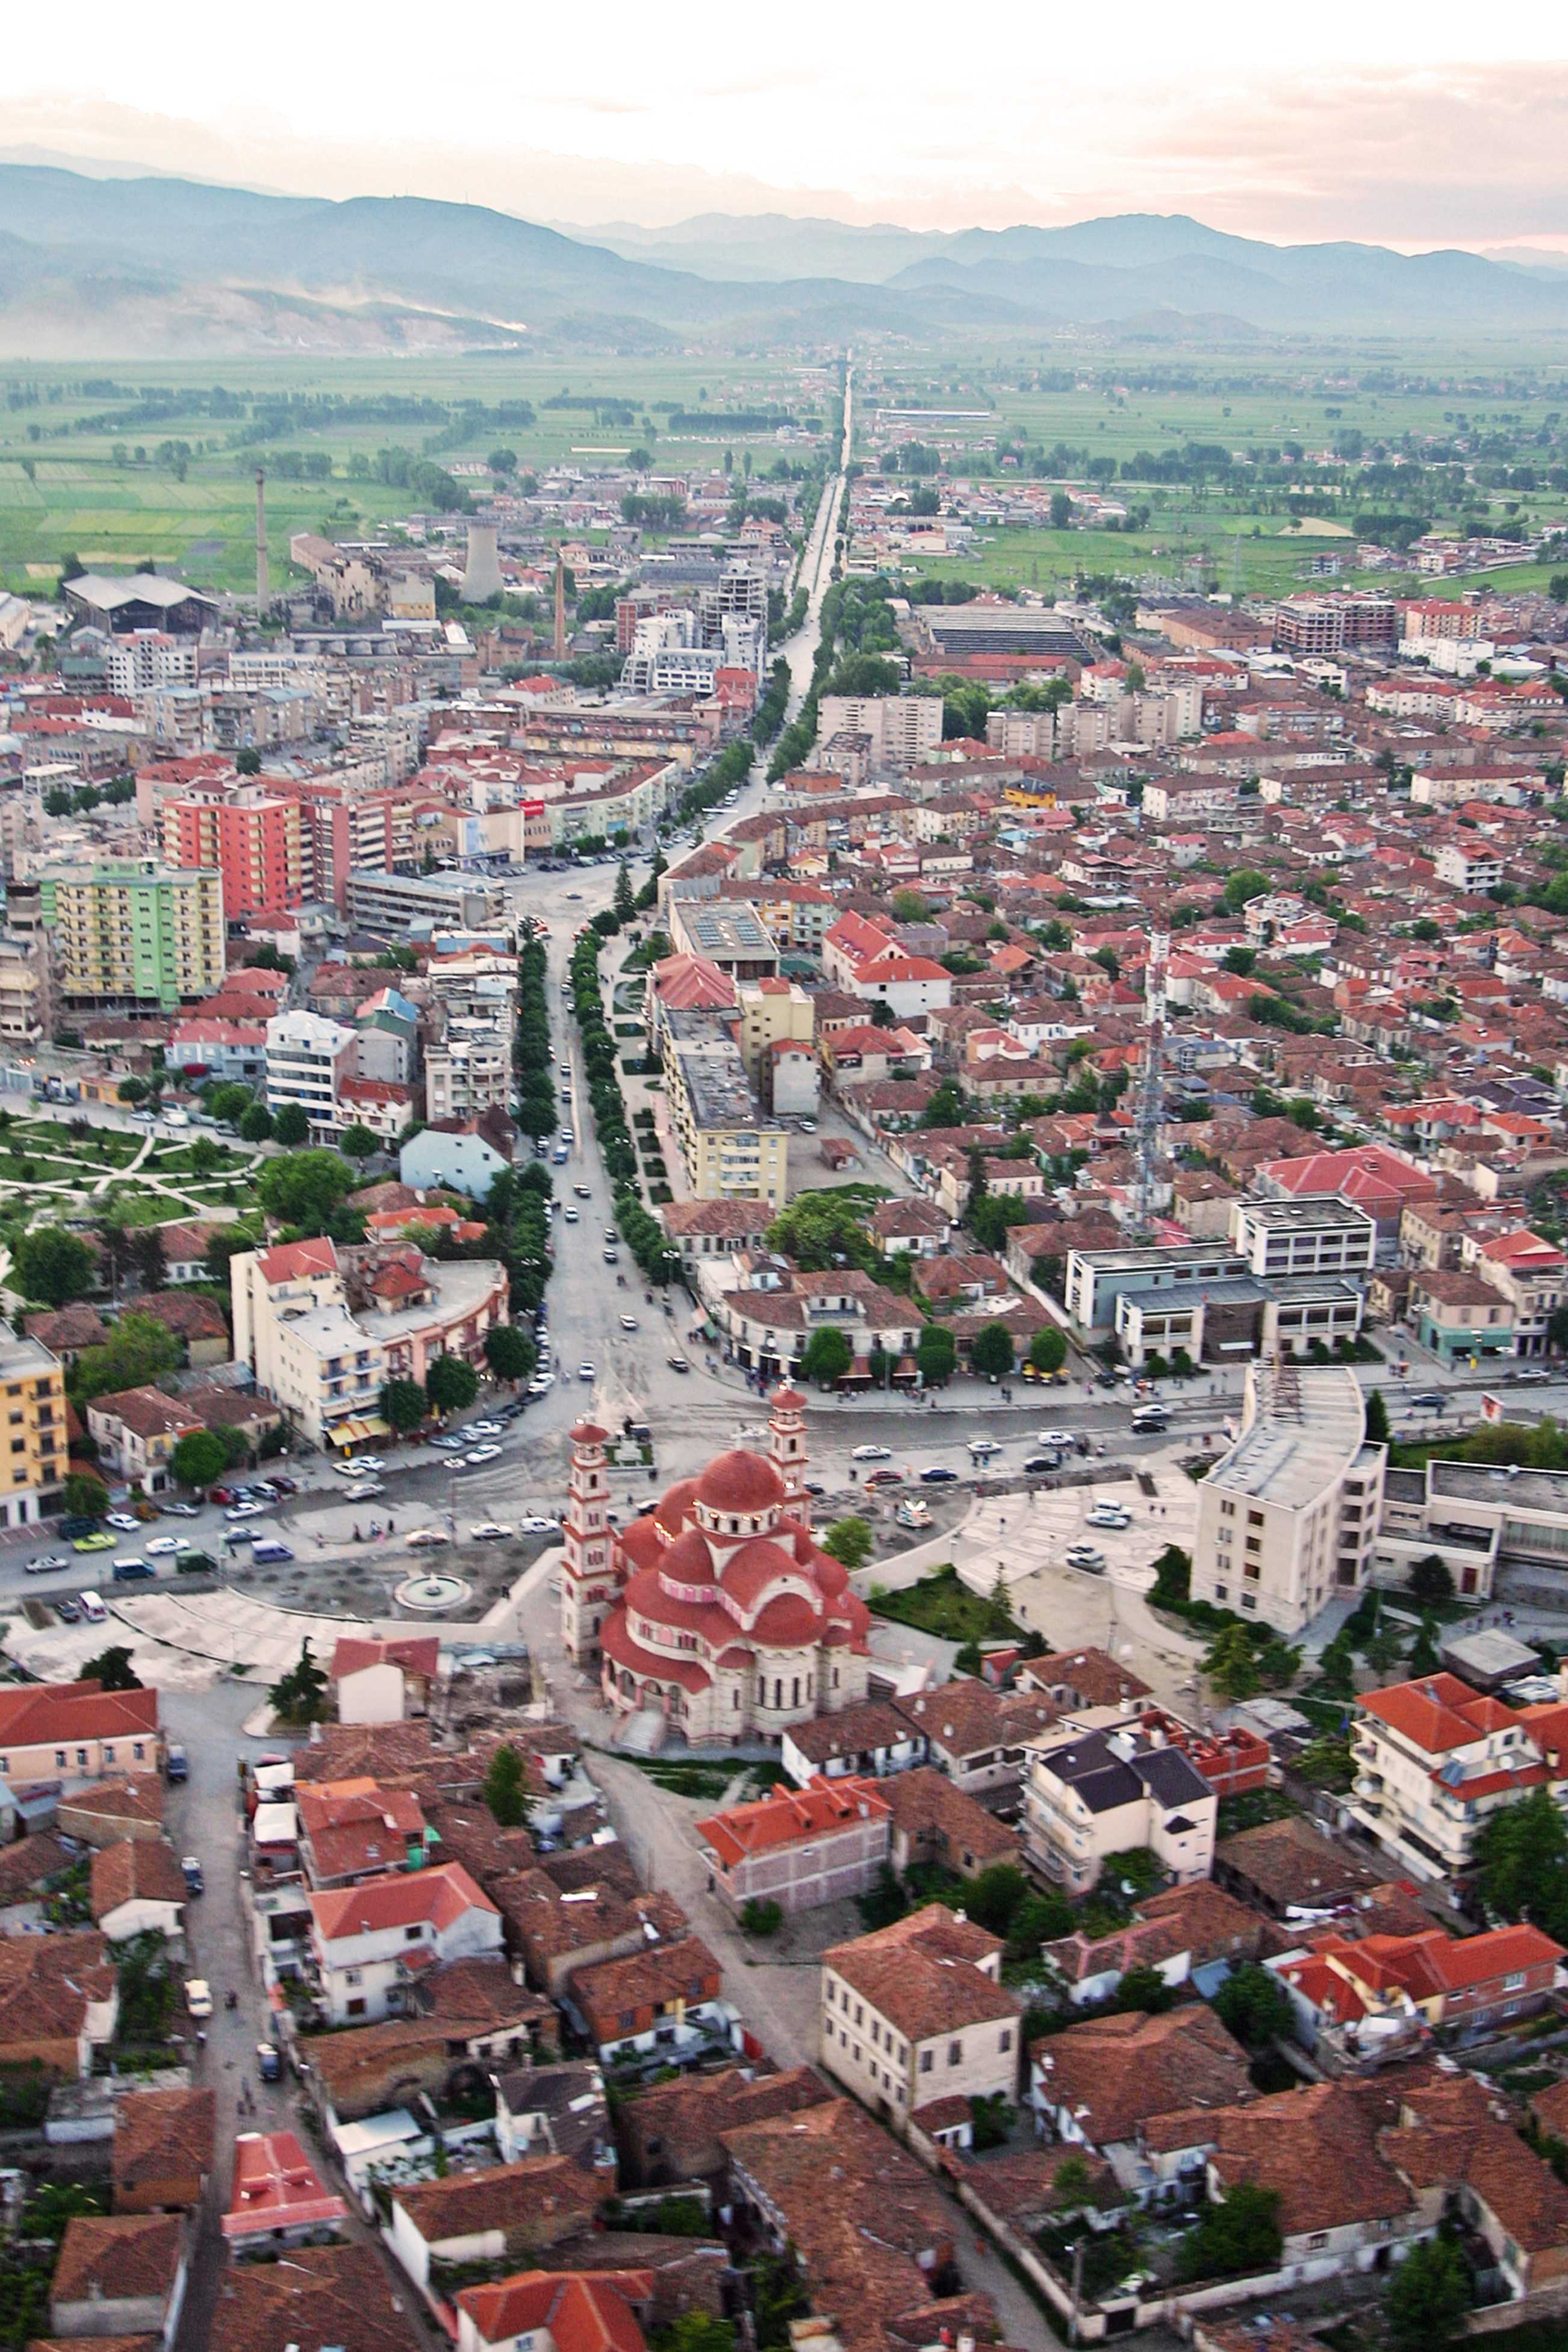
On Thursday 16 July 2009 the mayor and international jury pronounced BOLLES+WILSON winner of the competition for the new Korça City Centre Masterplan. The international two-stage competition was decided in favour of the Muenster based office for its concept of “Scenographic Urbanism”, a choreographing of new buildings and public spaces which pays close attention to the existing grains and potentials of this small but spatially complex city.
Surrounded by dramatic mountains and a wide arcadian valley Korça focuses a region of 360,000 inhabitants. Its urbane morphology reflects the wealth and ambitions of returning emigrants as well as historically strong trade relations with central Europe. Many Novecento and Art Nouveau villas are now restored, many are still crumbling. The aim of the competition was to find a clear concept, which integrates a traffic and pedestrian rational with the qualitative and development needs of the city – a commercial strategy, administrative facilities and residential development. The competition brief also emphasised that the scale of the new Korça should be respectful and appropriate to the historic scale.
_
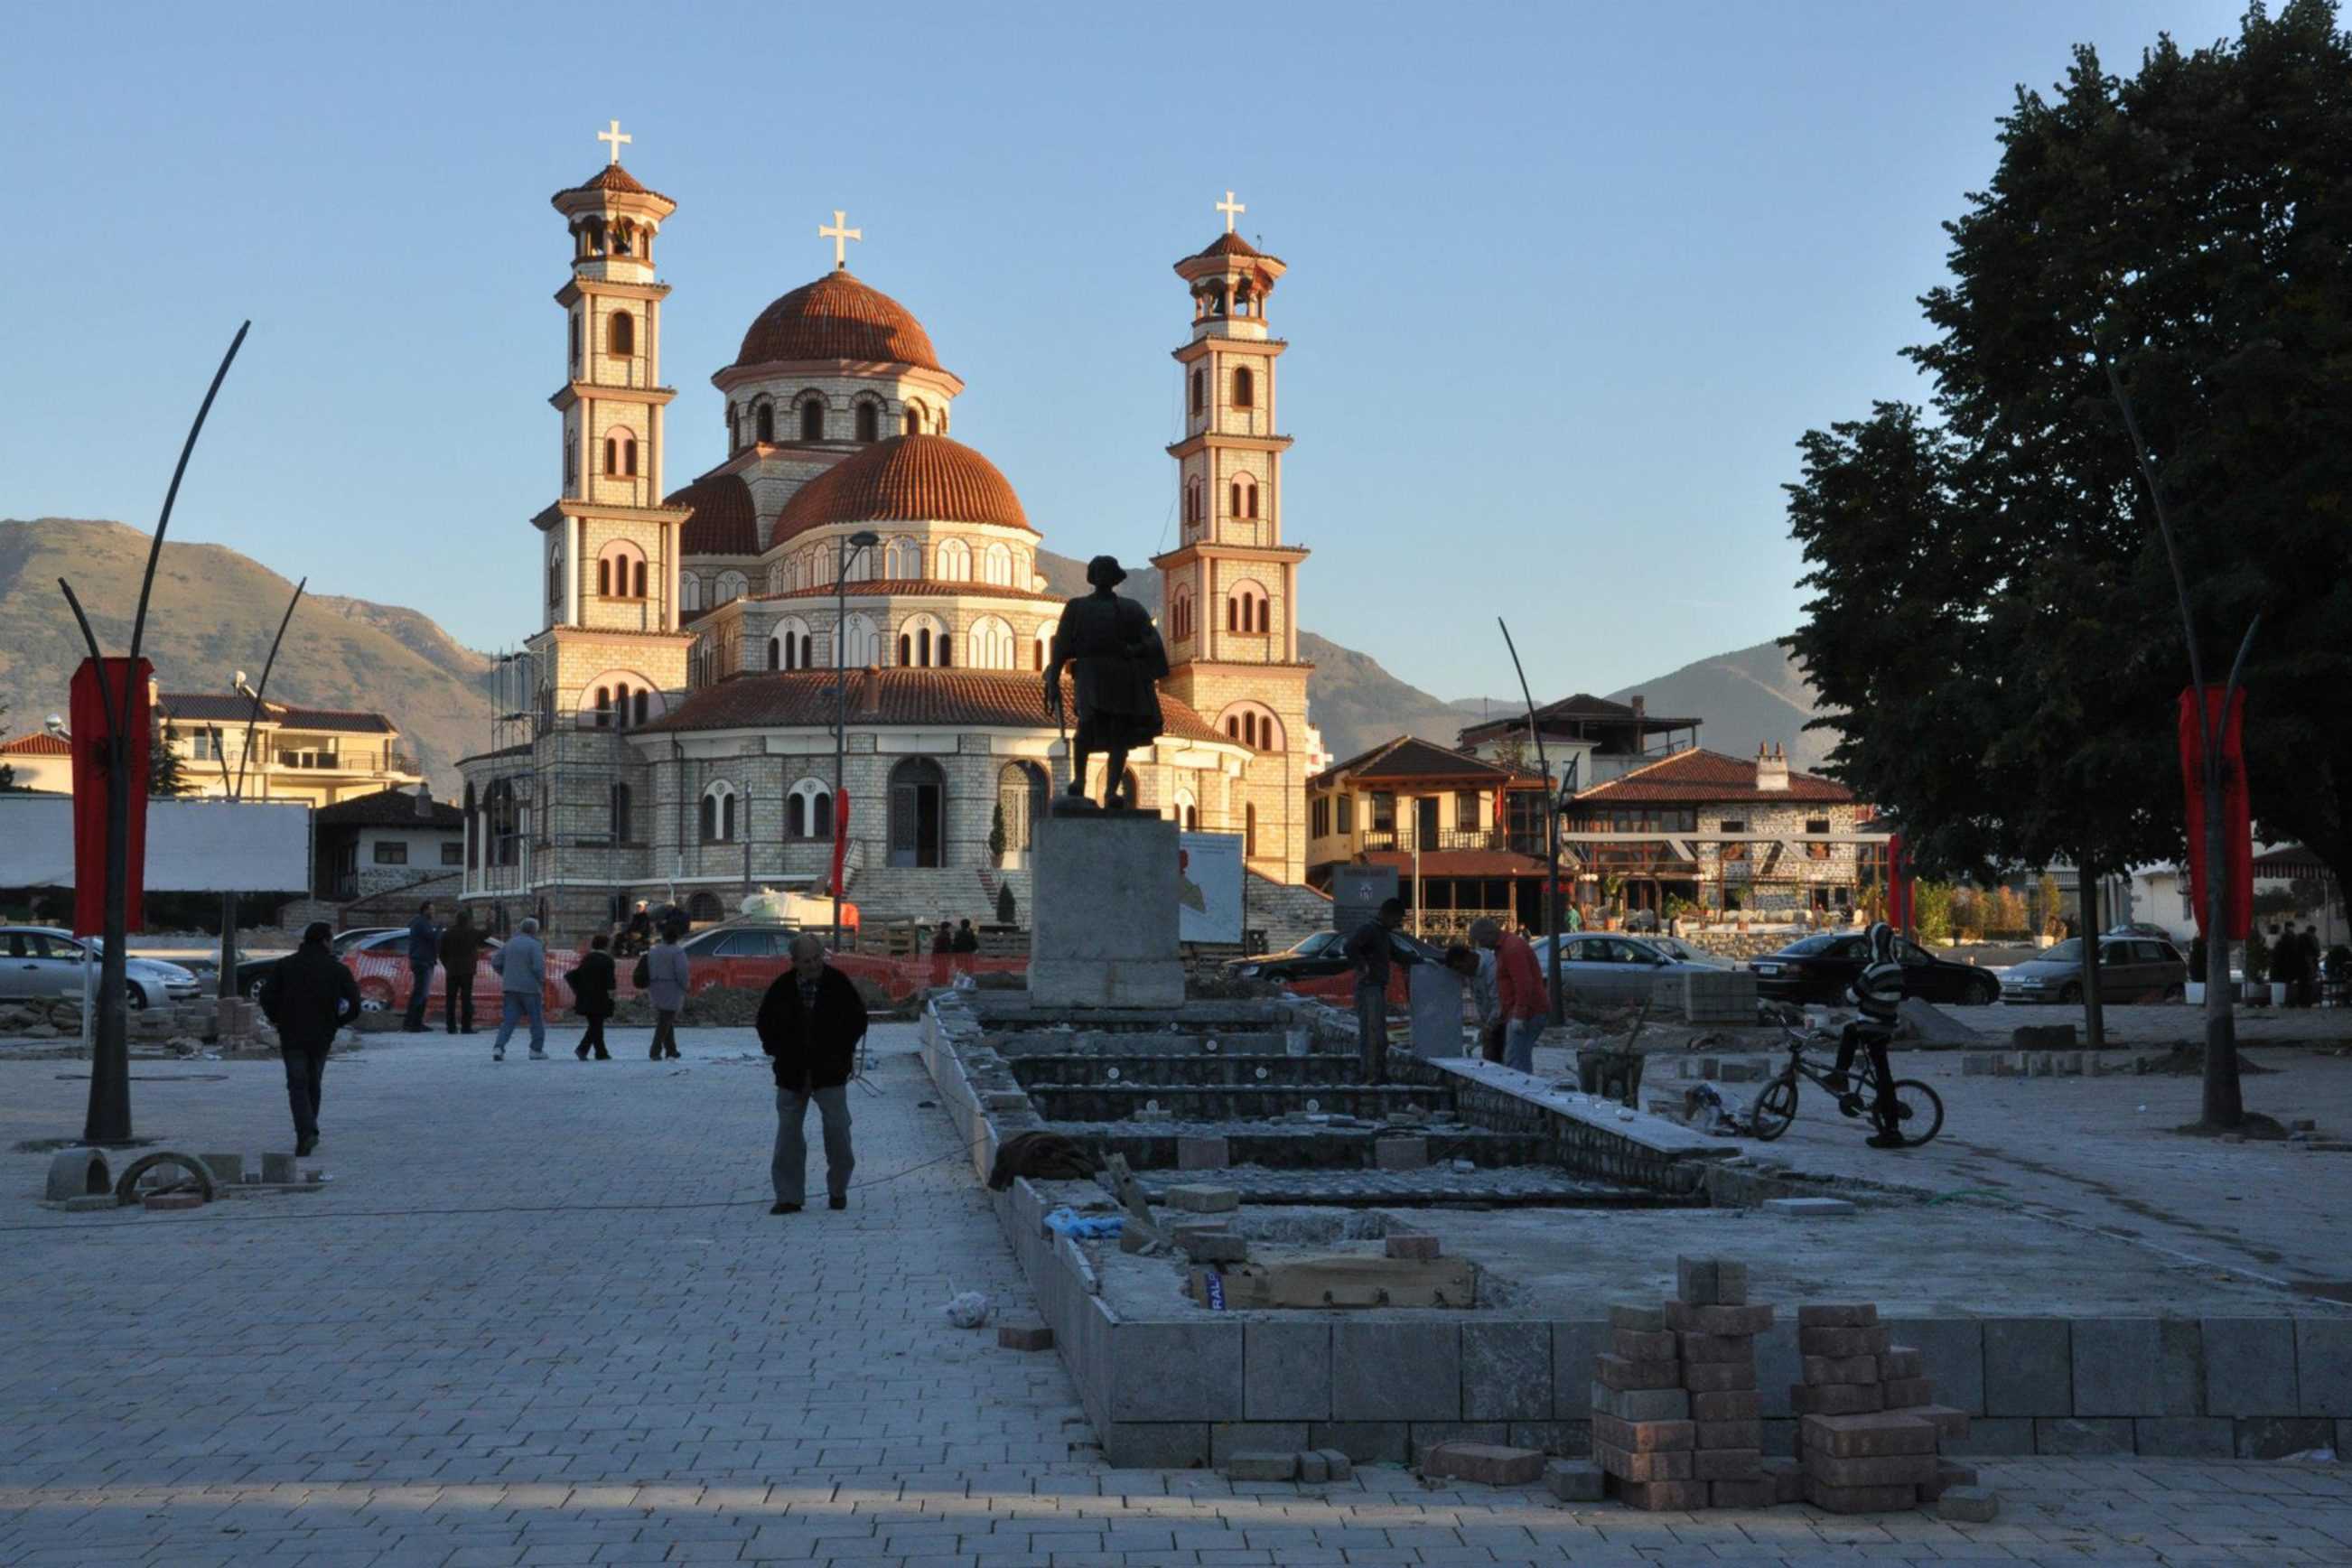
BOLLES+WILSON identified five zones for the revitalisation of the 197,000 sqm city centre. Each zone possessing its own unique character, together they add up to a network of urbane public spaces. At one end of the centre the Cathedral of ‘Christus Resurrection’ anchors, at the other end a Commercial Anchor is added. These are connected by the Boulevard Shen Gjergji – now transformed into a ‘Cultural Promenade’. Reduction in expansive communist road widths allows an extension of the Cathedral Square. This square is planned three steps above the street and framed by café pergolas, an optical filter between traffic and event space. A large stage left of the cathedral and a smaller stage to the right facilitate a wide variety of events. Curved paving stripes echo the Cathedral geometry and serve to discipline market stands.
New figure on the Korça skyline and counterpoint to the Cathedral, a “Vertical Mall” occupies and marshals the parade-ground scaled Theatre Square. A new commercial strip extends from here to the Bazaar via new shopping/housing blocks and a new Bus Station Roof – a Farmers-market platform.
This – the second of the five zones – creates a new commercial hub in downtown Korça.
The third zone is rescripted as a ‘Cultural promenade’, a semi-pedestrian connection between Cathedral and downtown Mall. Here a number of significant buildings such as the ‘Education Museum’ are extended out into the tree-lined, shady and café-filled Promenade as a carpet-like patterned paving, a choreographed sequence of ‘Patterned Squares – Urban Living Rooms’.
The fourth zone revitalises a villa zone with carefully placed new development. In order not to overwhelm the delicate historic scale of Korça a ‘Patchwork Strategy’ is invented – new buildings are paired with restored existing villas to form ‘Development Islands’ (shared economic benefit) and thereby create a network of active block-internal passages.
The final zone of the Masterplan is the ‘Enlarged Park’ (‘green heart’). Here a new triangular-block frames the park edge and by the sale of public land for private development finances the upgrading of the park itself.
_
Related project:
Red Bar in the Sky, Theatre Square, Korça, 2014