
TYPOLOGY: Cultural
COUNTRY: Luxemburg
CITY: Luxembourg (Kirchberg)
YEAR: 2023
COMPETITION: 2003, 1st prize
GFA: 38.200 sqm
CLIENT: Le Gouvernement du Grand-Duché de Luxembourg / Ministère de la Mobilité et des Travaux publics
COLLABORATOR: cooperation with local office: WW+ architektur + management sàrl (tender + construction management)
AWARD: 2021 DAM Prize for Architecture in Germany, category Buildings Abroad (Shortlist)
PHOTOS: © Christian Richters
PHOTOS MODEL: © Tomasz Samek
PHOTOS CONSTRUCTION: © Administration des bâtiments publics / Bibliothèque nationale du Luxembourg + BOLLES+WILSON
The task of the Patrimonial and Universal Library is the housing and protection of Cultural and Intellectual Texts – a foundation stone of the intellectual community. For the BnL a compact, energy efficient building volume houses a wide range of functional entities.
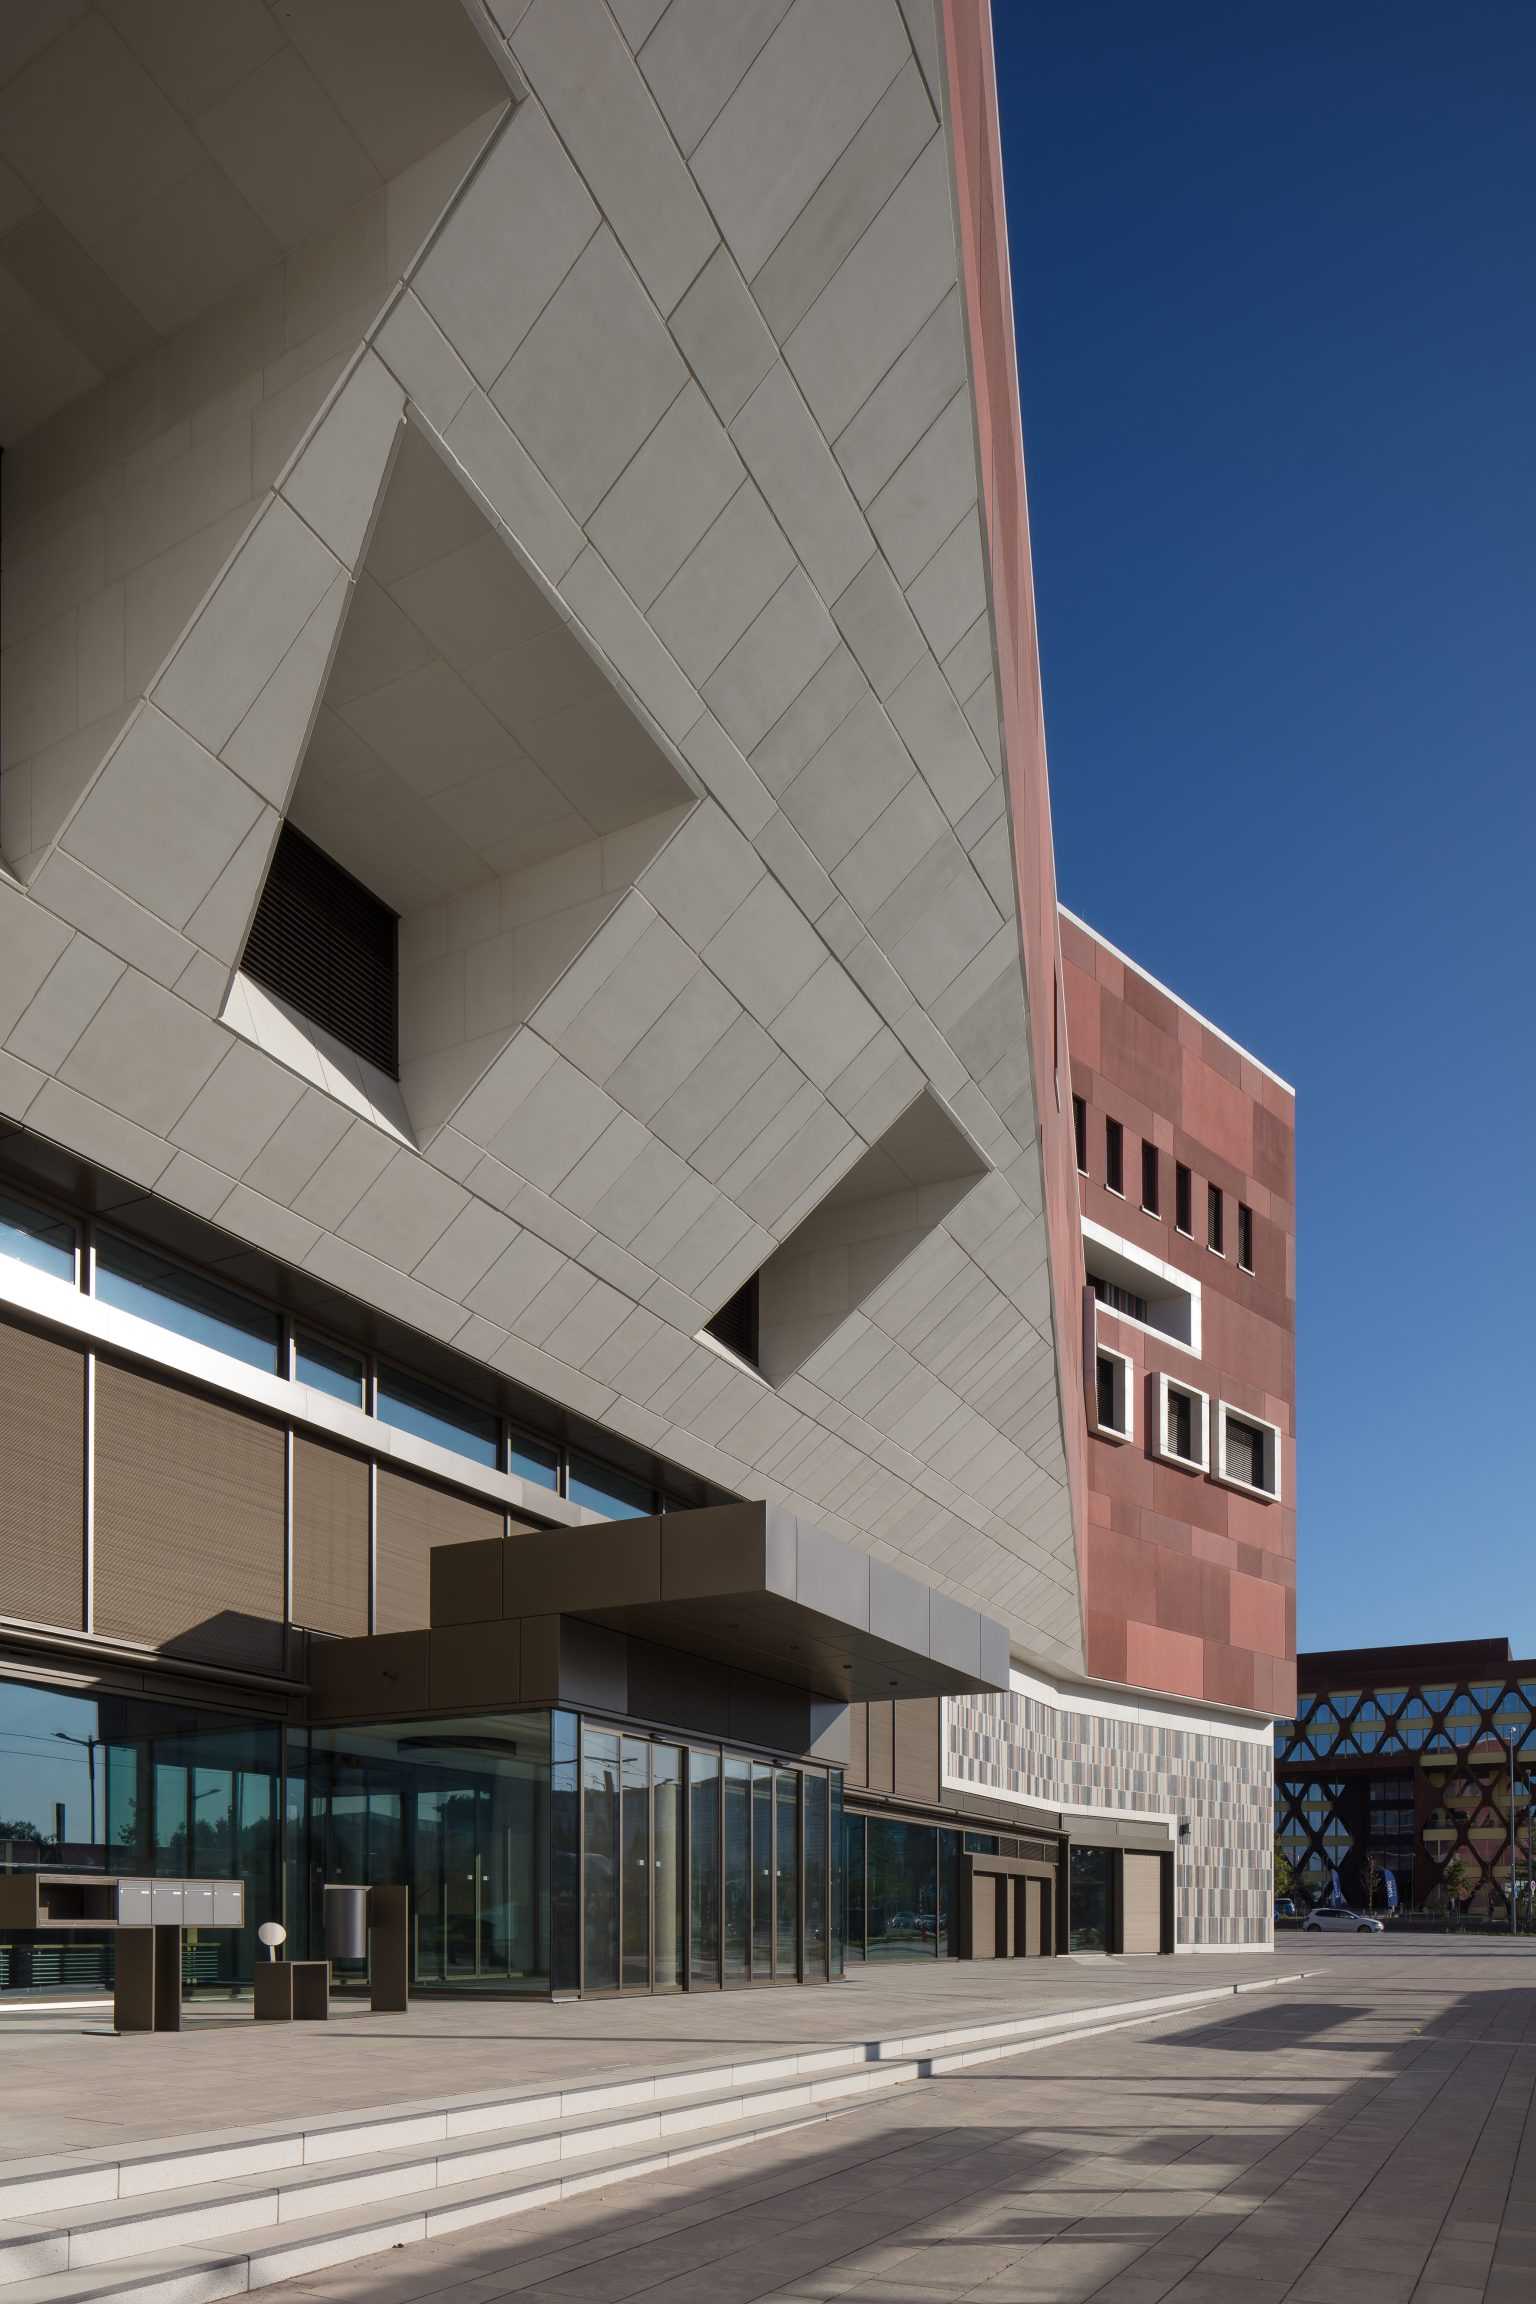
A transparent imposing, but at the same time inviting, facade fronts onto the Avenue John F. Kennedy. Internal functions unfold sequentially from this entrance gesture; Foyer +, Café (with upper level conference + seminar rooms), next the Reading Room – a landscape of terraced workstations and bookshelves. The principle building block is located deep within the building, a central and compact archive over five levels. This secure core is encased by public spaces and forms a plateau on top of which the largest bookshelf area and reading-deck is found.
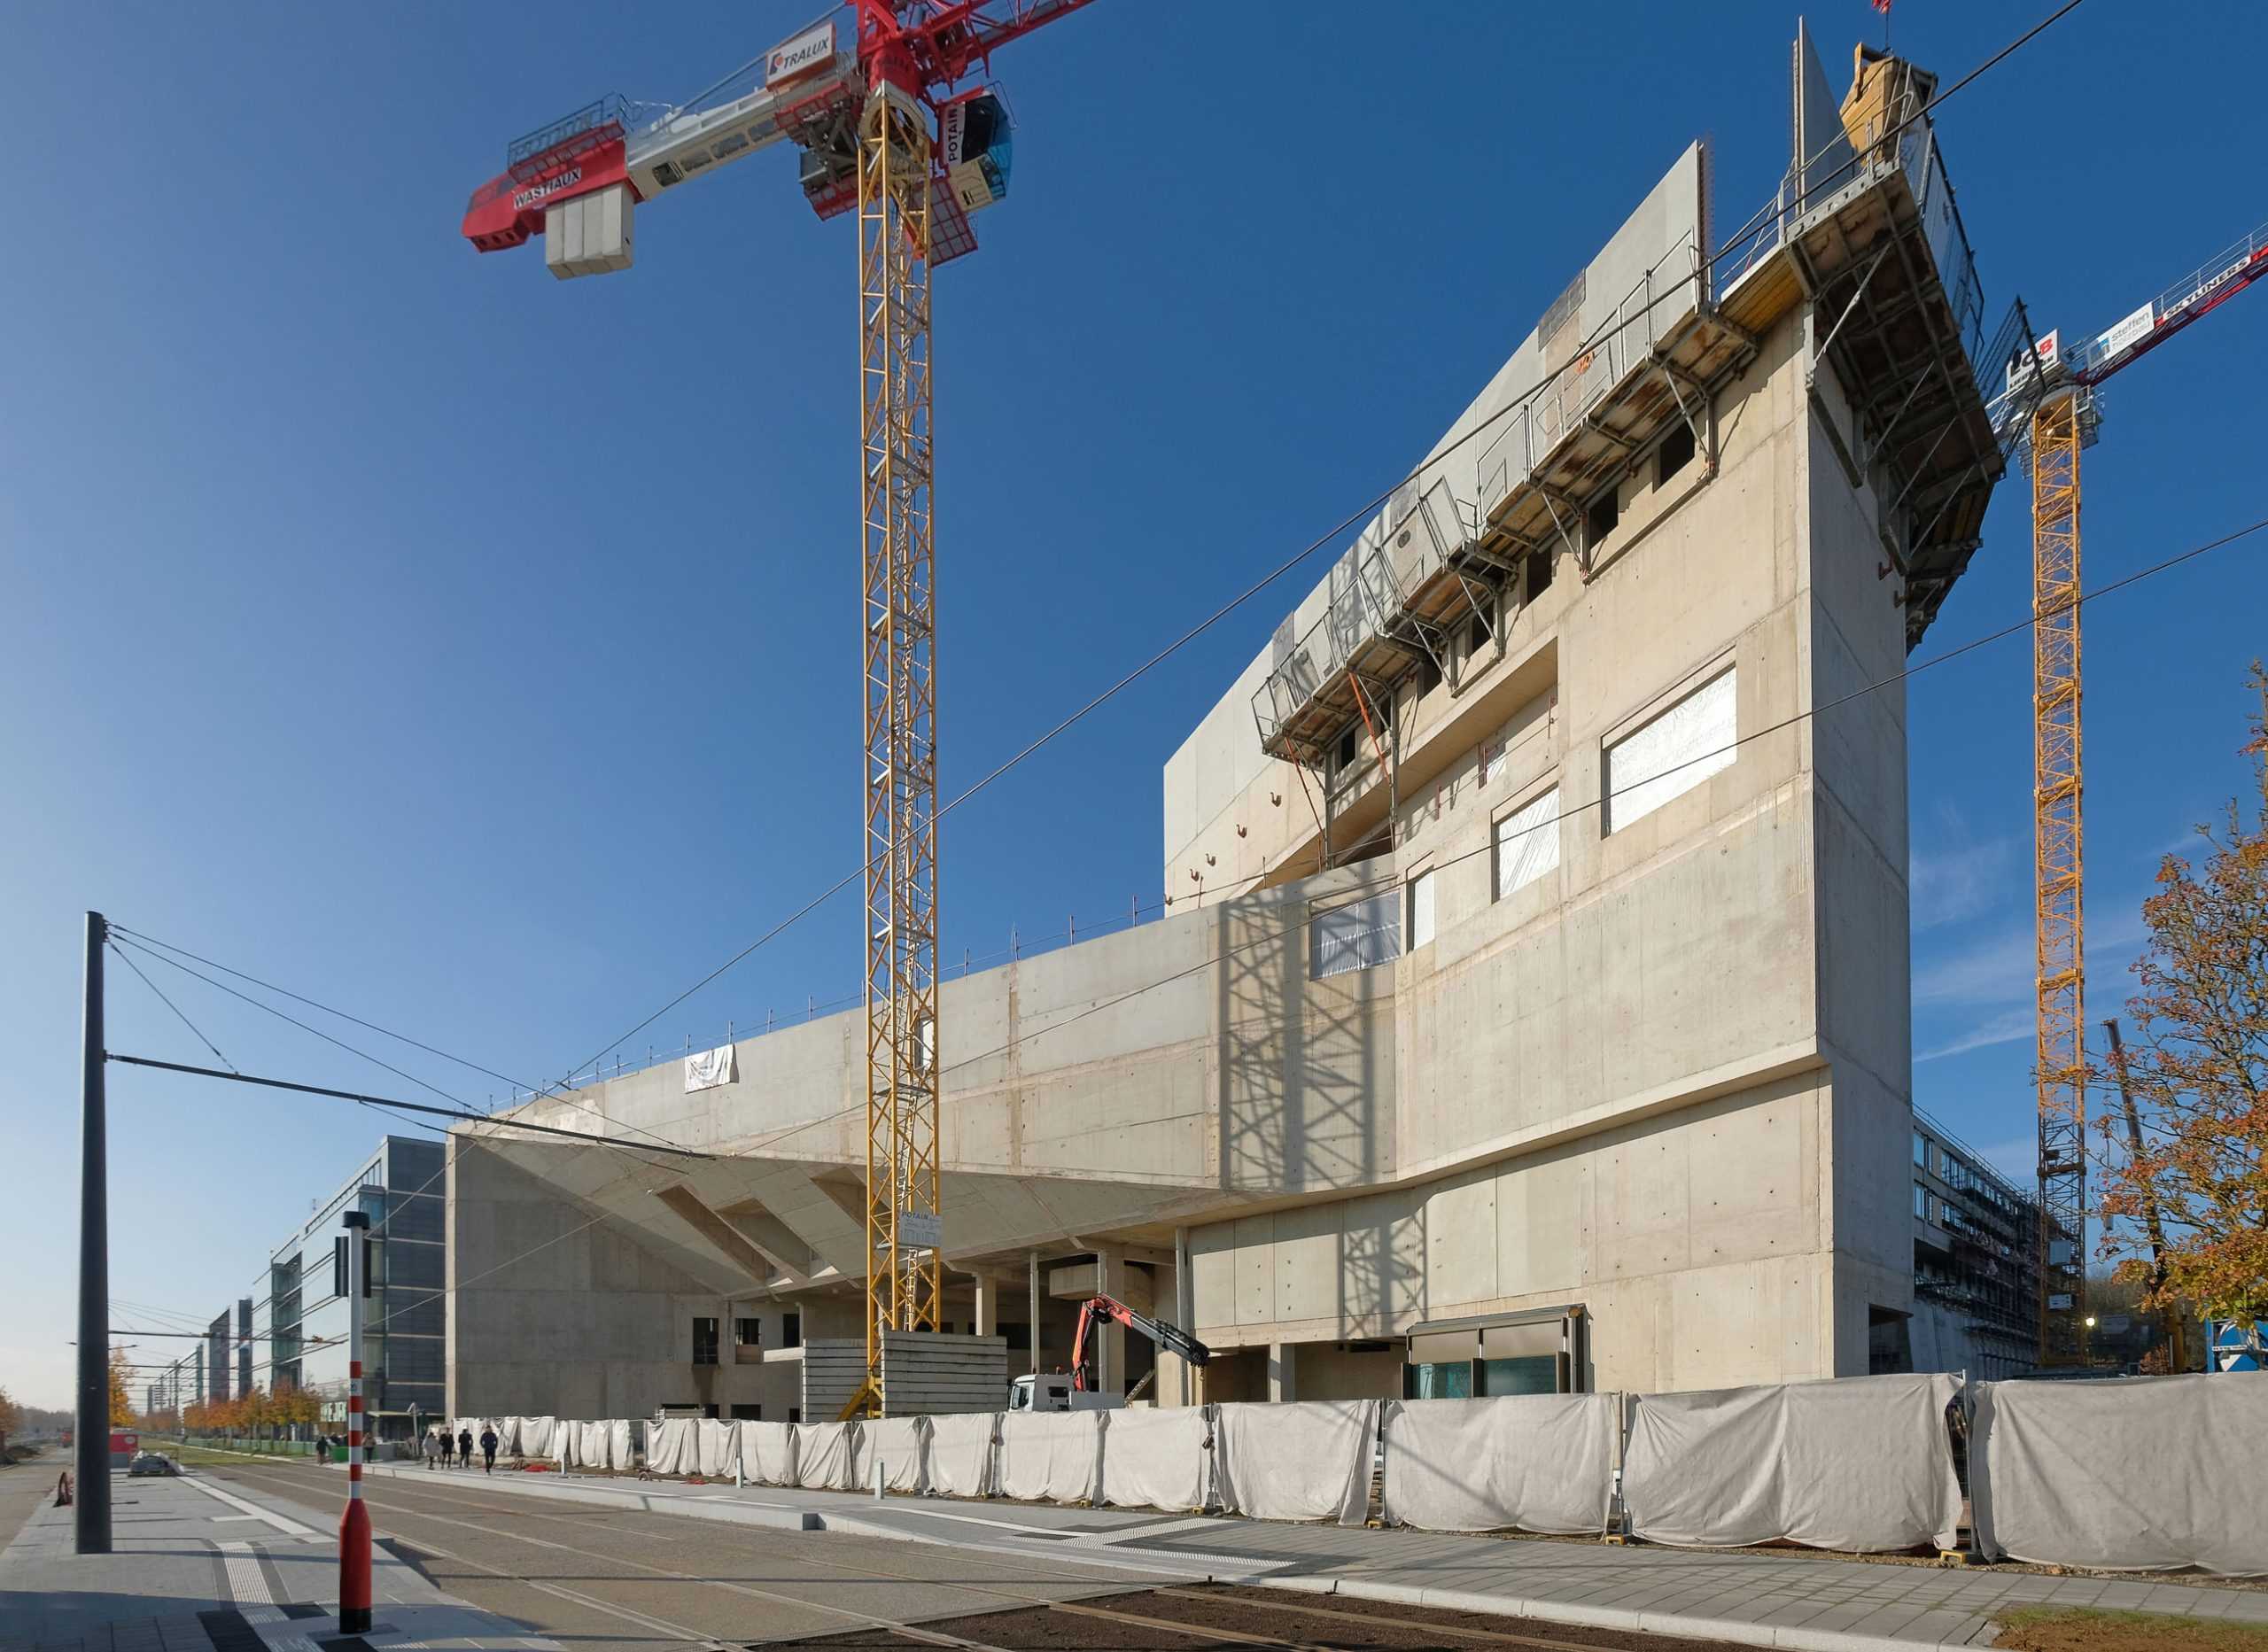
The principle facade material is large format red pre-cast concrete panels – a patchwork due to a variety of surface treatments (water/sand-jeting, acid washing). The architectural intention is homogeneity, a material unity of the overall building volume, with an undercurrent of surface articulation. The archive plateau is encased in a bastion-like wrapping of stone-filled Gabion cages. Planning prioritized energy efficiency; technical installations take second place in favour of an activating of the buildings thermal mass to engender a sustainable interior climate.




TYPOLOGY: Cultural
COUNTRY: Albania
CITY: Korça
YEAR: 2017
CLIENT: Municipality of Korça
PHOTOS: © BOLLES+WILSON, Daniel Dervishi, Roman Mensing
Re-scripting Korca‘s theatre:
The theatre in Korca was initially a present from Moscow prior to Albanian Communism‘s falling out with Post-Stalinist Russia.

Its Soviet classicism was then stripped back to a sort of Balkan Art déco (Illus 1).
The large triangular Theatre Square, big enough for nationalistic parades, became a subject for re-formatting when in 2009 BOLLES+WILSON won the international planning competition for the historic centre of Korca. The main axis of the now almost fully implemented masterplan is the Bulevard Shën Gjergji (St. George), the new hub of the city, a pedestrian promenade (Illus 2) culminating in the Theater Square (now anchored by BOLLES+WILSON‘s 2014 Red Bar in the Sky – which focuses the Theatre Square, the concluding phase of the B+W 2009 masterplan. The campanile which functions as a lookout tower for Korcians to appreciate the delicate grain of their historic city is located at the end of the central pedestrian boulevard (landscaping by B+W).


The next intervention was the theatre itself – quite literally given a new face (or lots of new faces). Seating capacity was increased by converting a two-tier auditorium to a large raked plane (Illus 3 +4).
The design method as with all BOLLES+WILSON Albanian projects involved Peter Wilson‘s hand drawn concept (Illus 5) interpreted by a local facilitating office (in this case DEA Studio). A methodology that baits ‘lost in translation‘ misinterpretations (as was the case here when the contractors were found scratching their heads at a book of ‘Albanian Bling Renderings‘ but no details, a problem solved by Peter Wilson further sketching, this time 1:1 details direct on the wall).
The masks of comic and tragedy belong to theatre iconography, here they are joined by 140 smaller masks – the audience, hand crafted in terracotta by the local potter Vasillaq Kolevica (Illus 6+8). The 80 cm high individualized masks each occupy a grid square of the Art déco facade. The black tragic mask is convex, the white comic mask is concave – the construction principles for these were again hand sketched.
The comic mask is on a side annex (that now houses an internal grand stair), a cube clad in black basalt (Illus 10+13). The perimeter of the mask is defined by a stainless steel profile inside of which the white plaster indentation is recessed. The ominous black silhouette of the tragic mask is built up of polystyrene insulation blocks (Illus 11+12+14). Edge radii were sketched but ultimately a 1:1 demonstration with a bread knife was necessary to communicate the idea to he builders. The surface here is again plastered to resemble a giant Japanese ‘ No-theatre‘ mask (Illus 14+15).






TYPOLOGY: Cultural
COUNTRY: Albania
CITY: Korça
YEAR: 2016
CLIENT: Municipality of Korçë
COLLABORATOR: Dea Studio
AWARDS: Nomination, The Plan Award 2017
Nomination, Aga Khan Award for Architecture
PHOTOS: © Roman Mensing
The building for the Korça Icon Museum was originally a structure of columns and floor slabs (Maison Domino) abandoned when communism collapsed in Albania.
The Albanian office DEA Studio were comissioned to design facades and BOLLES+WILSON were then asked by the municipality of Korça to design and develop an interior exhibition design and sequence for the 300 Orthodox icons.

The heavy walls on the exterior with their small windows were intended to give an appropriate medieval reading.
The small windows from the inside did give an appropriate mysterious atmosphere but in terms of viewing Icons they were too bright and needed some interior masking to avoid too much contrast between a small area of bright outside light and the surrounding.

As the museum neared completion the albanian Prime Minister Edi Rama visited, and thinking the facades were too prison-like asked BOLLES+WILSON to extend their interior language to the entrance facade. Black painted plaster was added framing and respecting the DEA window composition. BOLLES+WILSON also added ‚Barnett Newman colours‘ to the existing communist fountain.
EXHIBITION ORGANISATION
The given three levels subdivide well into Basement Archive with ground level laboratories/administration. The Exhibition spaces belong on the entrance level and the 1st floor – here the interior concept proposes a specific circulation route for visitors and an absolute division between public spaces and ‘back-of- house’. This is necessary for reasons of security (the public must not have the possibility to enter rooms where Icons are being worked on).
The floor between entrance level and 1st floor has been removed over the entire left hand exhibition room. This allows a new stair facilitating a simple and spectacular visitors circulation route. The new stair gives panorama views of a 9.5 metre high golden wall – for this wall the Petersburg hanging system was chosen – a close packing of Icons, a tapestry of images covering the entire wall, impressing visitors with the size of the Korça collection.
A SEQUENCE OF ROOMS
The interior concept develops zones of strong individual character defined by colour: gold on the left, black matt and gloss black in the central ‘Black Labyrinth‘ zone and Red for the Iconastas (Altar screen) on the right. The Sequential Rooms are carefully choreographed for the most dramatic effect:
(a) Entrance Lobby – an abstract collage of shelves for merchandising, postcards, posters, local handcrafts and even small Icons painted by Korça artists (a new local industry) are displayed and sold.
(b) The Gold Room – a two floor high gold screen (one that also wraps the sidewalls and
tames natural light from slit windows). The screen is packed with Icons. Visitors promenade freely and then step up to the stair landing where an information handrail tells them what they are looking at.
(c) The White Balcony – overlooking the Gold Room – has a heavy Black handrail and a white (conventional museum) rear wall for a row of small Icons. These lead to an opening on the right.
(d) The Black Labyrinth – the central zone of the museum is particularly dark and mysterious with individually lit Icons floating in the penumbra. Walls are painted in a collage of matt and gloss black and grey to enhance the collage effect. Side alcoves with lower ceilings and wooden floors bring individually hung Icons intimately close to viewers.
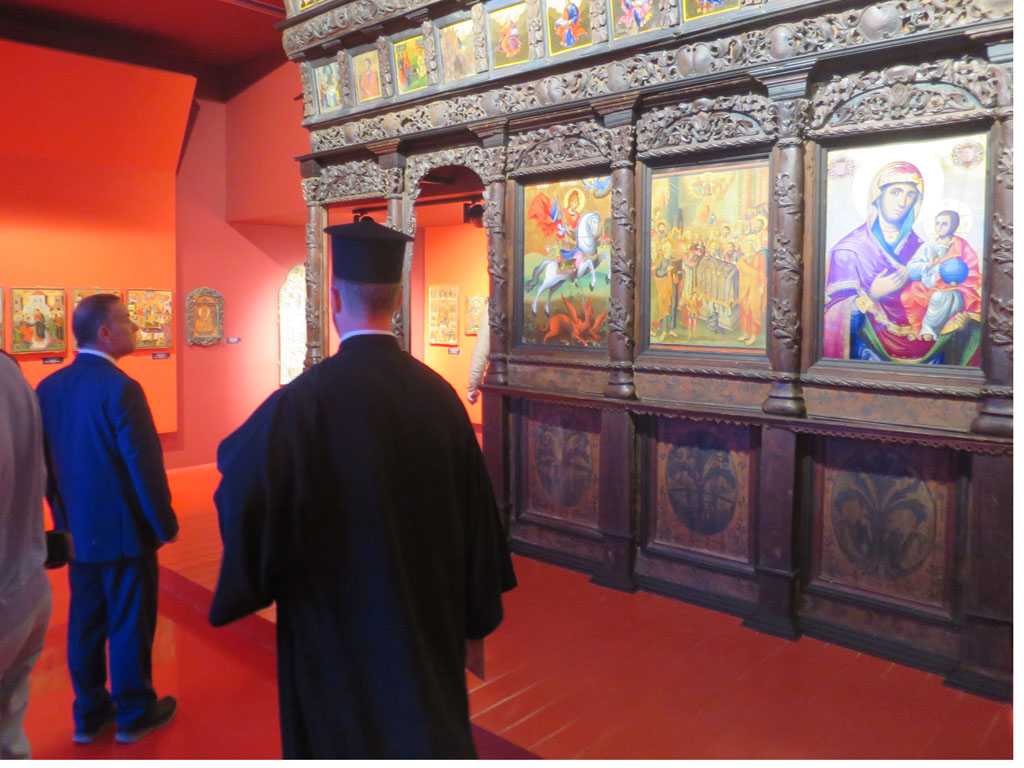
(e) The Red Salon – from the Black Labyrinth visitors emerge into a sensual space where all surfaces are red. The central zone is defined by a 10cm high platform on which stands the iconastas (Altar screen).

(f) The final exhibition room is white with an illuminated ceiling – an ethereal space. The room displays the two most valuable icons from the 14h century.



TYPOLOGY: Cultural
COUNTRY: Germany
CITY: Münster
YEAR: 1993
COMPETITION: 1987, First Prize
CLIENT: City of Münster
COLLABORATOR: Harms & Partner (in realization phase)
AWARDS: Mies van der Rohe Award 1995, Nomination
German Architecture Award 1995, Commendation
PHOTOS: © Christian Richters, Julia Cawley (update 2010)
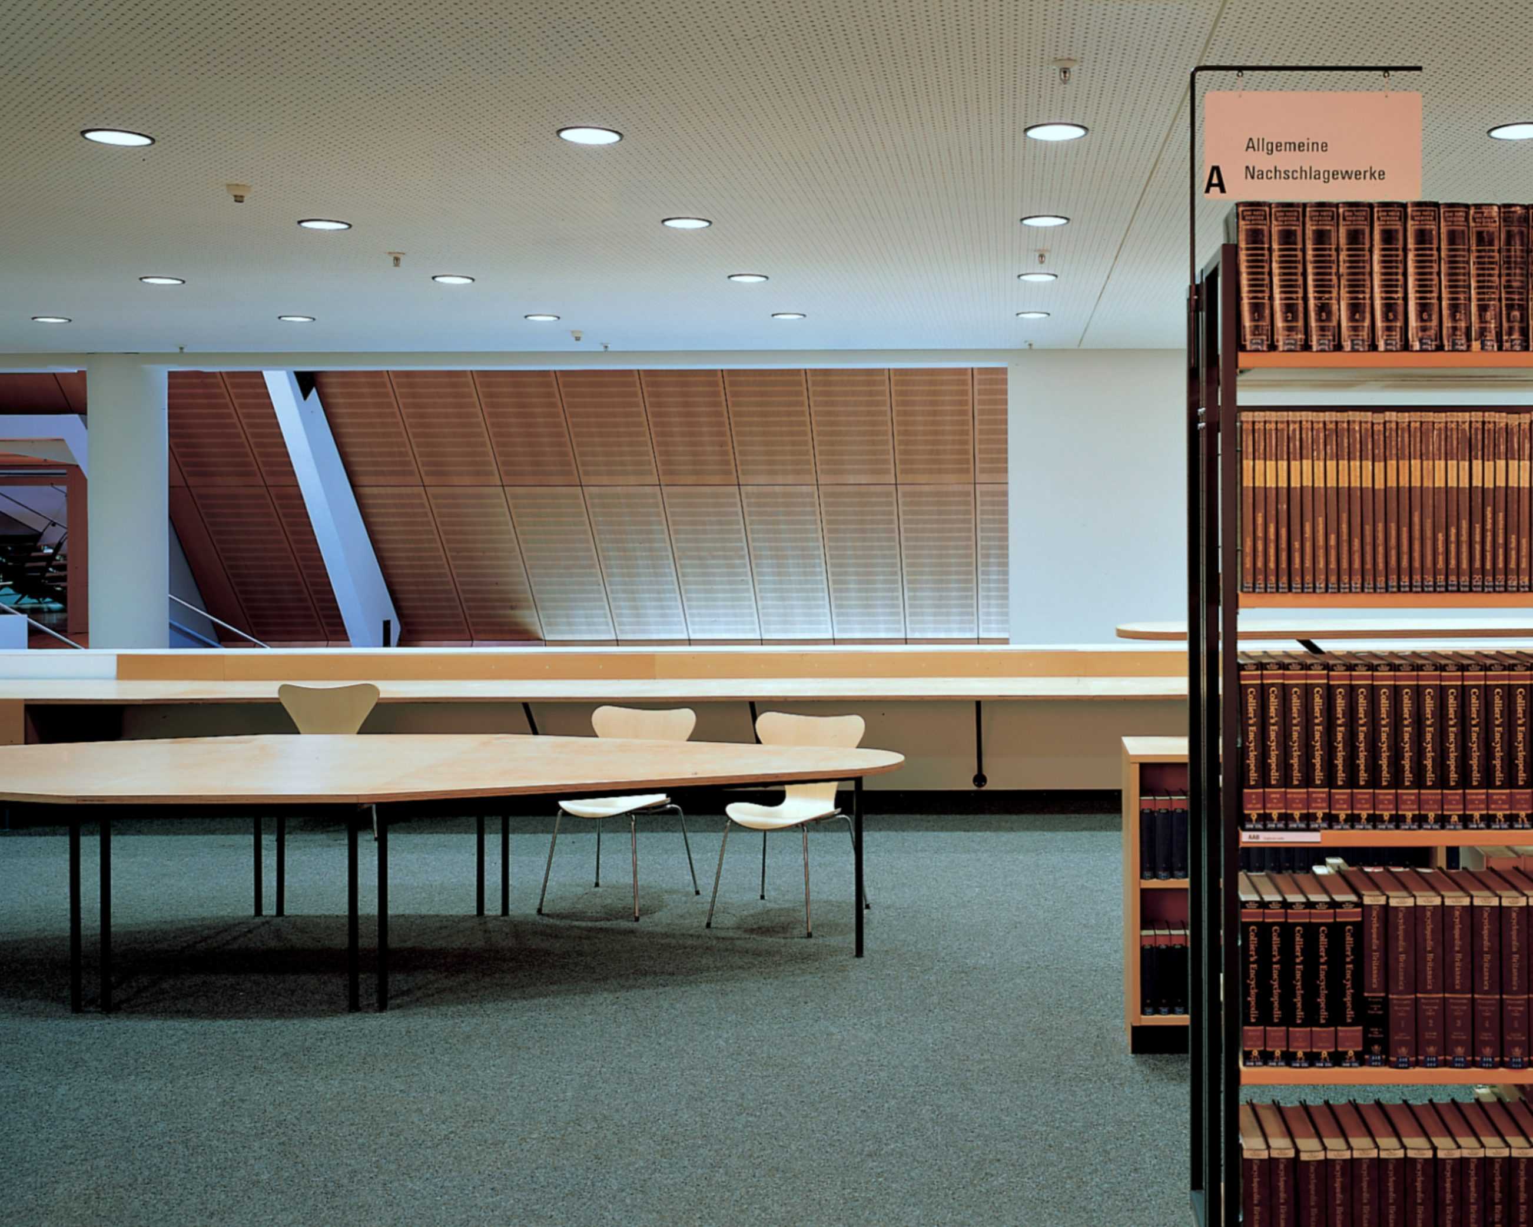
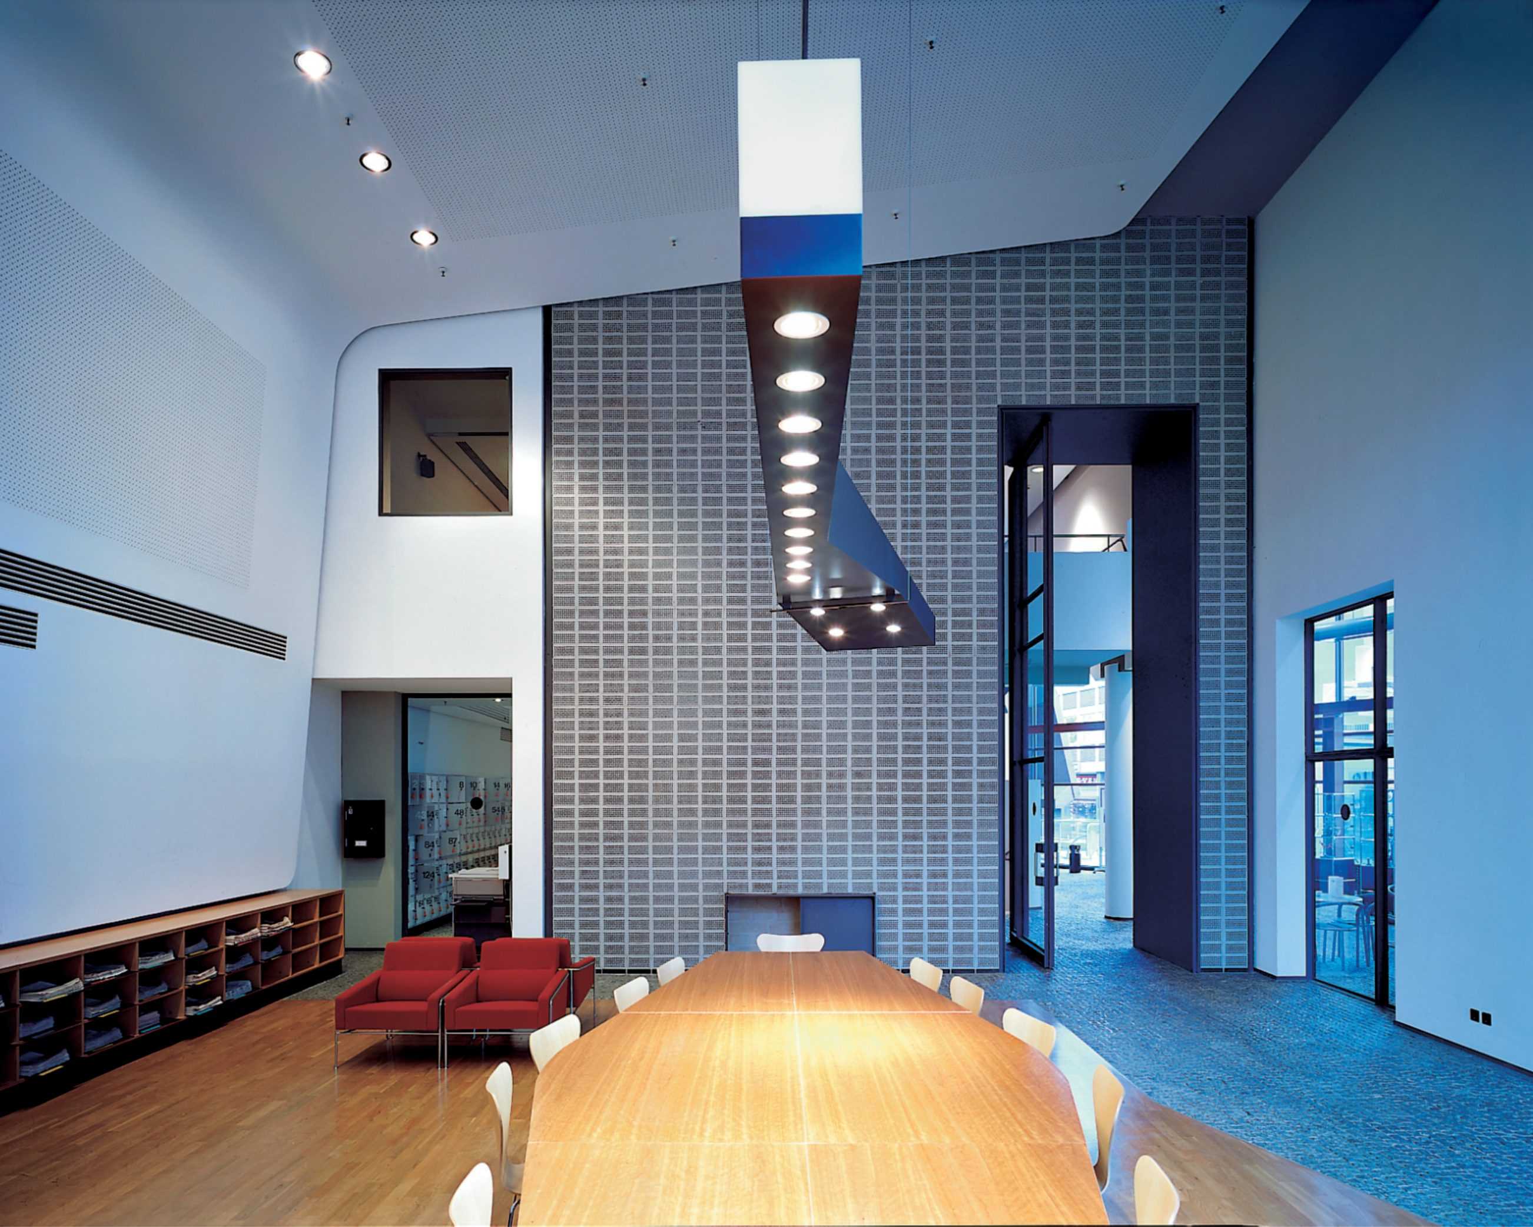
The Münster Library was BOLLES+WILSON’s first major public commission. After more than ten years it remains near the top of Germany’s ‘library-user-ranking-list’. A verification not only of functionality but also of the attention to detail, to spatial multiplicity and to the ambience and atmosphere within.
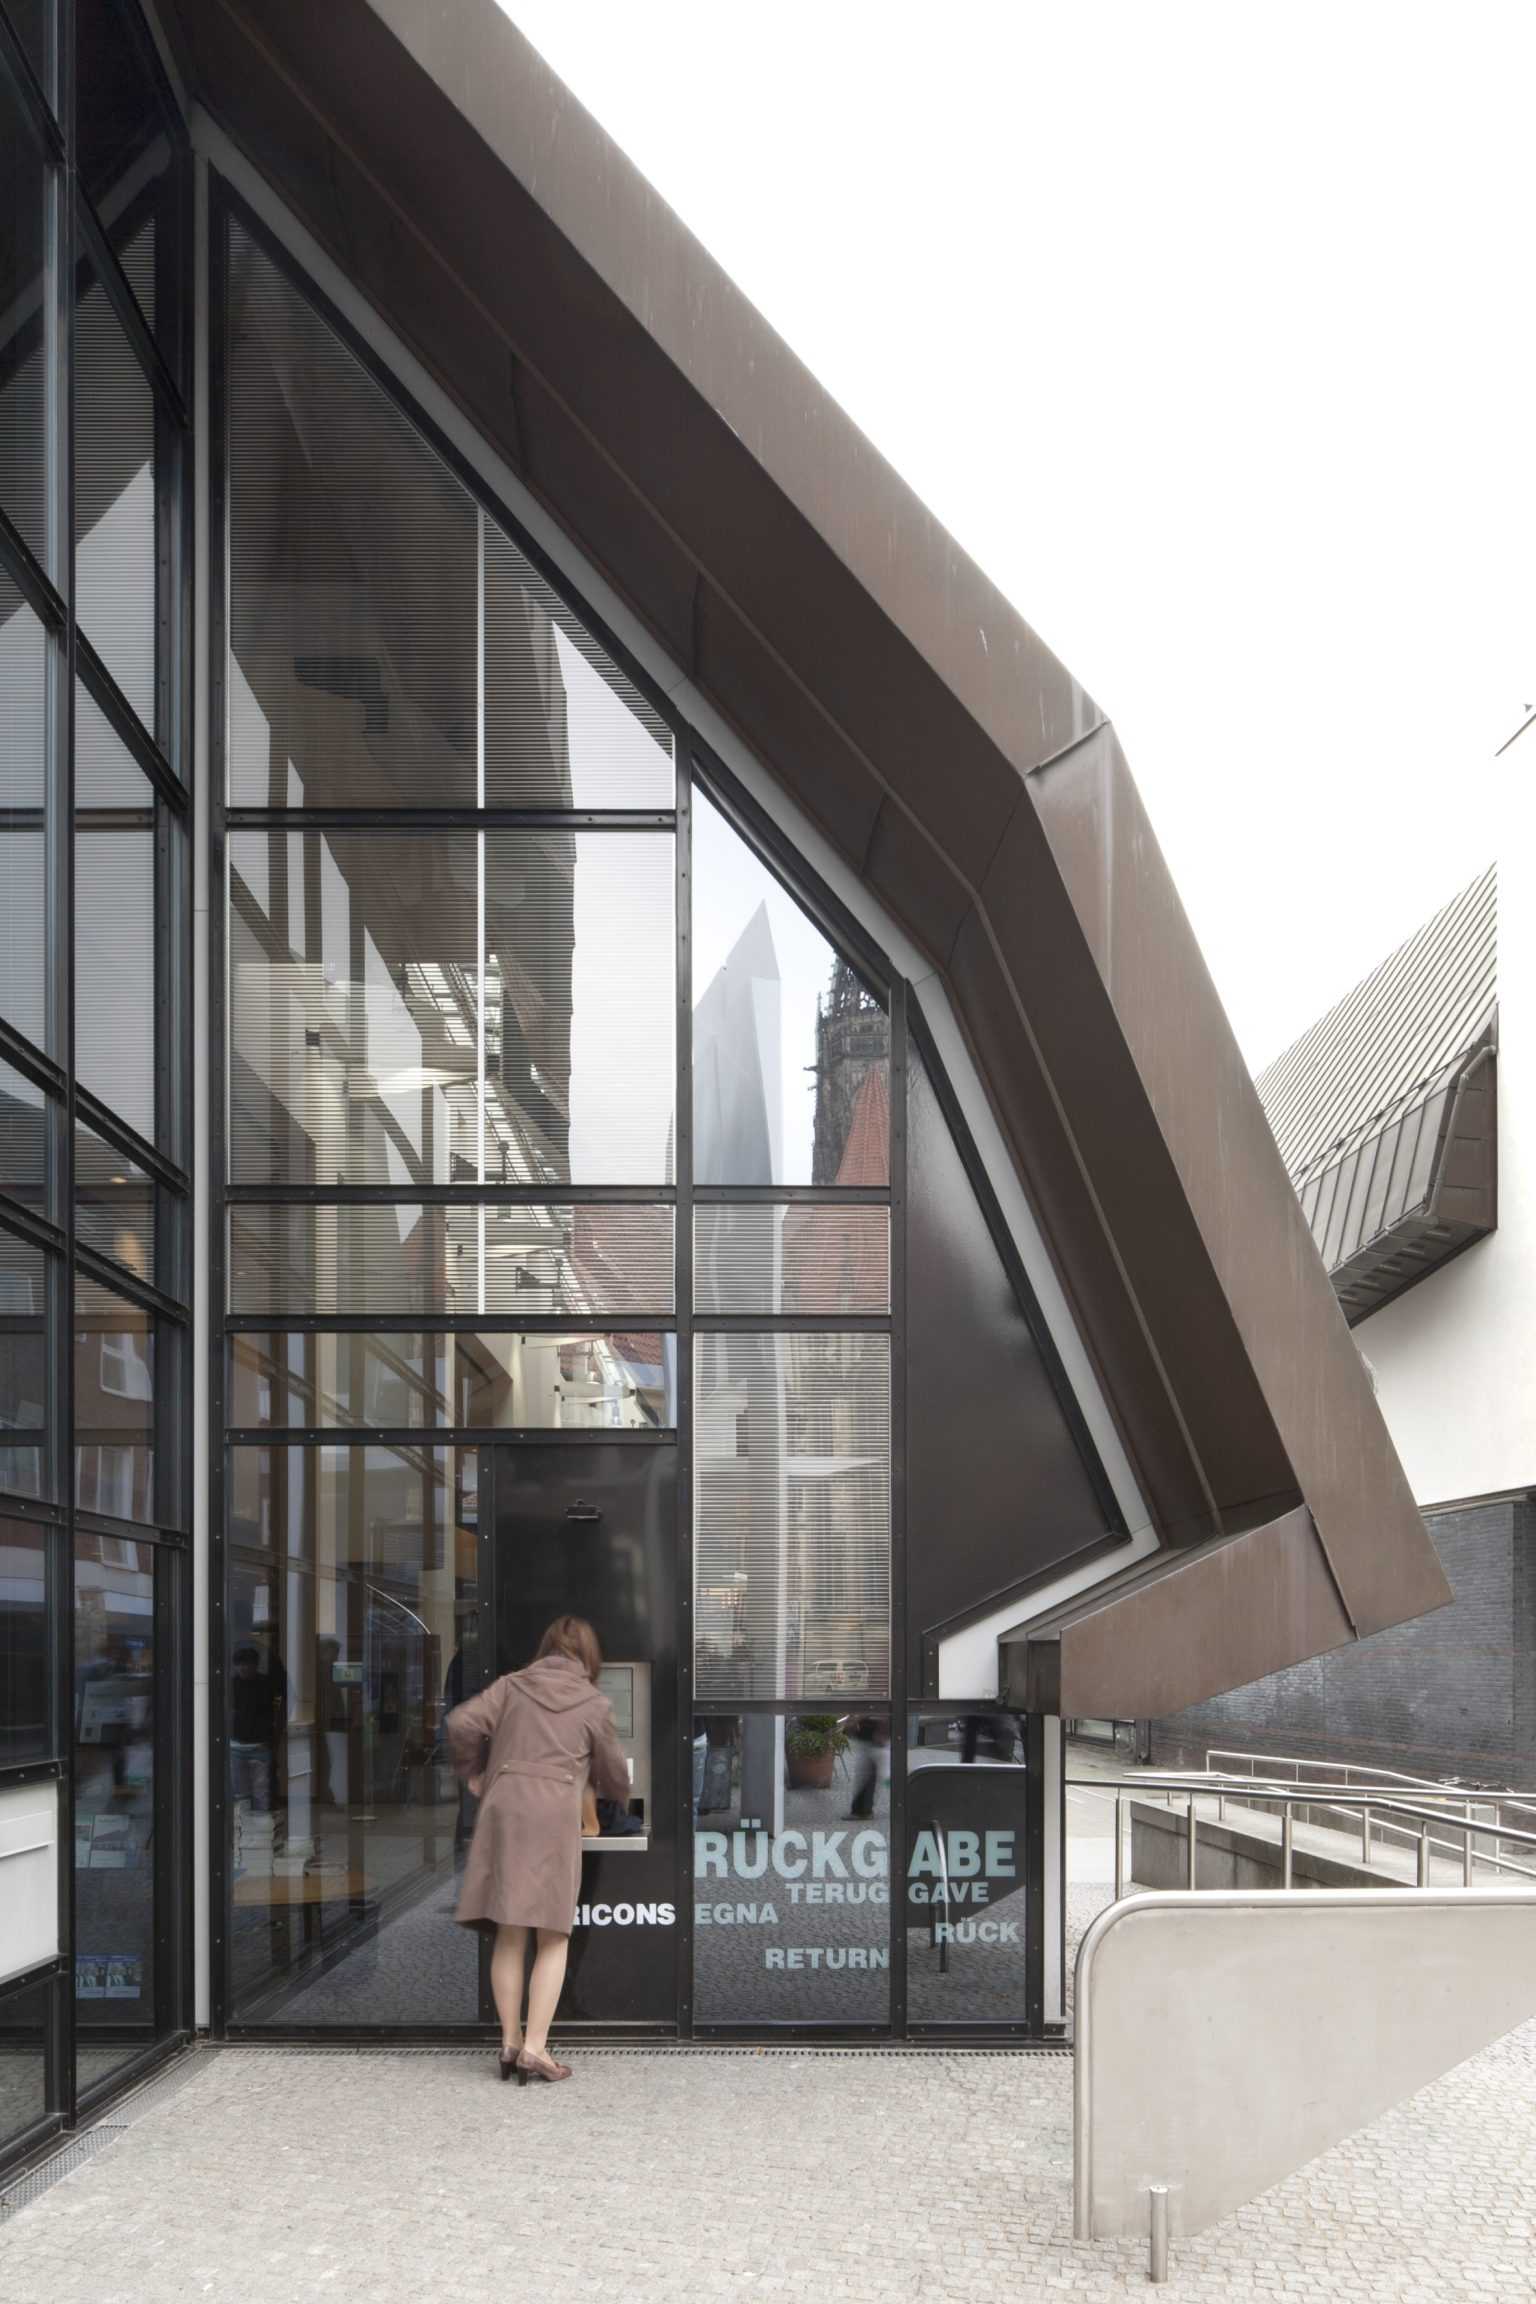
The complexities of the overall building form are derived from internal organisation and from a careful re-constitution of the fragmented context. A new pedestrian street on the axis of the nearby Lamberti Church divides the not inconsiderable mass of the Library. This fissure in the library volume is closed with folded screens (copper outside, acoustically absorbing perforated wood panels within).
A transparent entrance zone (café, newspaper salon) leads via an information supermarket to the main information desk on the connecting bridge. This in turn is adjacent to book stacks in the ship-like outer volume. The atmosphere is quiet, studious. Books line the outer curved wall, a dramatic stair leads down through a 22 m void to the basement media library, which connects in turn to the courtyard facing children’s library and back up to the entrance zone. Up to four thousand users enter the Münster Library on one day.
+ + +
Münster City Library – Update 2010
With a newly painted facade and new automatic check out and 24-hour return automat the Münster City Library in its 18th year remains near the top of the German public library ranking list.





TYPOLOGY: Competition / Educational, Public
COUNTRY: Germany
CITY: Frankfurt
YEAR: 2025
COMPETITION: Open ideas competition according to RPW
GFA: 6.200 sqm (new) + 14.000 sqm (existing)
CLIENT: Stadt Frankfurt
NO NEW CONSTRUCTION ON PAULSPLATZ
A cohesive ensemble that offers visitors the opportunity to explore the history and significance of democracy.
THE DEMOCRATIC LOBBY
Positioned between the Paulskirche and the New Building, the foyer serves as a central link between all functions: the Paulskirche with its historical exhibition, the New Building with its event spaces, workshops, and permanent and temporary exhibitions, and the Kämmerei with its library, laboratories, and offices.
LOCATION & URBAN DESIGN
The New Building accommodates a 368-seat event hall, temporary exhibition spaces on the lower floors, and a permanent exhibition on the upper levels. Its deliberate placement along Berliner Straße preserves the openness of Paulsplatz, fostering a compelling visual and spatial dialogue with the Paulskirche.
MATERIALITY
The solid portions of the façades of both the New Building and the Democratic Lobby are clad in red Main sandstone. Walls and roof are constructed from glued laminated timber trusses in a sandwich system, with glass layers on both interior and exterior faces. The south façade integrates approximately 600 m² of photovoltaic panels, ensuring a sustainable energy contribution.
CONSIDERED POSITIONING
The vertical circulation core (8.50 × 4.80 m) is strategically placed in front of the closed eastern façade of the former Federal Audit Office building, preventing unwanted overshadowing while maintaining clear visual connections.


