Shkodra Football Stadium
TYPOLOGY: Sport
COUNTRY: Albania
CITY: Shkodra
YEAR: 2017
PHOTOS: © Roman Mensing, BOLLES+WILSON




The 2017 football stadium in the northern Albanian city of Shkodra was a fast-track project – Albania had to host the ritual skirmish with Serbia. To marshal Riotous Serbian fans corral-like platforms were built – each restrains 500 fans within the heavy steel perimeter rail. These raked platforms were as naked concrete an illustration of Louis Kahn’s statement (that a buildings sculptural essence is only visible while under construction or as a ruin). The colours of the Shkodra team are a manly pink and light blue. Finished the pink reverse side of the stadium corrals offer a dramatic backdrop for informal urban life. The new main stadium with V.I.P. deck + press box is lit from up lights reflecting on white circles (see sketch). Existing stadiums were upgraded with a wind animated screen.







Change Factory
TYPOLOGY: Competition / Office
COUNTRY: German
CITY: Eschweiler
YEAR: 2023
COMPETITION: Closed competition, 2nd Prize
COLLABORATOR: wbp Landschaftsarchitekten GmbH, Bochum
GFA: 11.880 sqm
CLIENT: Stadt Eschweiler
The Change Factory is Eschweiler’s new green, flexible, and flood-resilient innovation hub.
Instead of one large block, it’s a cluster of pavilions, halls, and workspaces connected by a leafy promenade linking the city centre to Drieschplatz. Reclaimed bricks, repurposed windows, and lush façades show a commitment to circular construction, while active roofs host orchards, gardens, sports areas, and solar panels. A contoured green ring and rain-retention meadows provide natural flood protection, turning resilience into a design feature. Inside, adaptable modular buildings offer space for events, co-working, research, and community life. Combining low-tech solutions with smart energy systems, the Change Factory sets a new standard for sustainable urban development.


Polychromink / Coin Tower Tirana
TYPOLOGY: Office, shopping, gastronomy
COUNTRY: Albania
CITY: Tirana
YEAR: 2008
ARCHITECTS: BOLLES+WILSON with Studio Comi
PHOTOS: © BOLLES+WILSON, © Ernest Ferizi
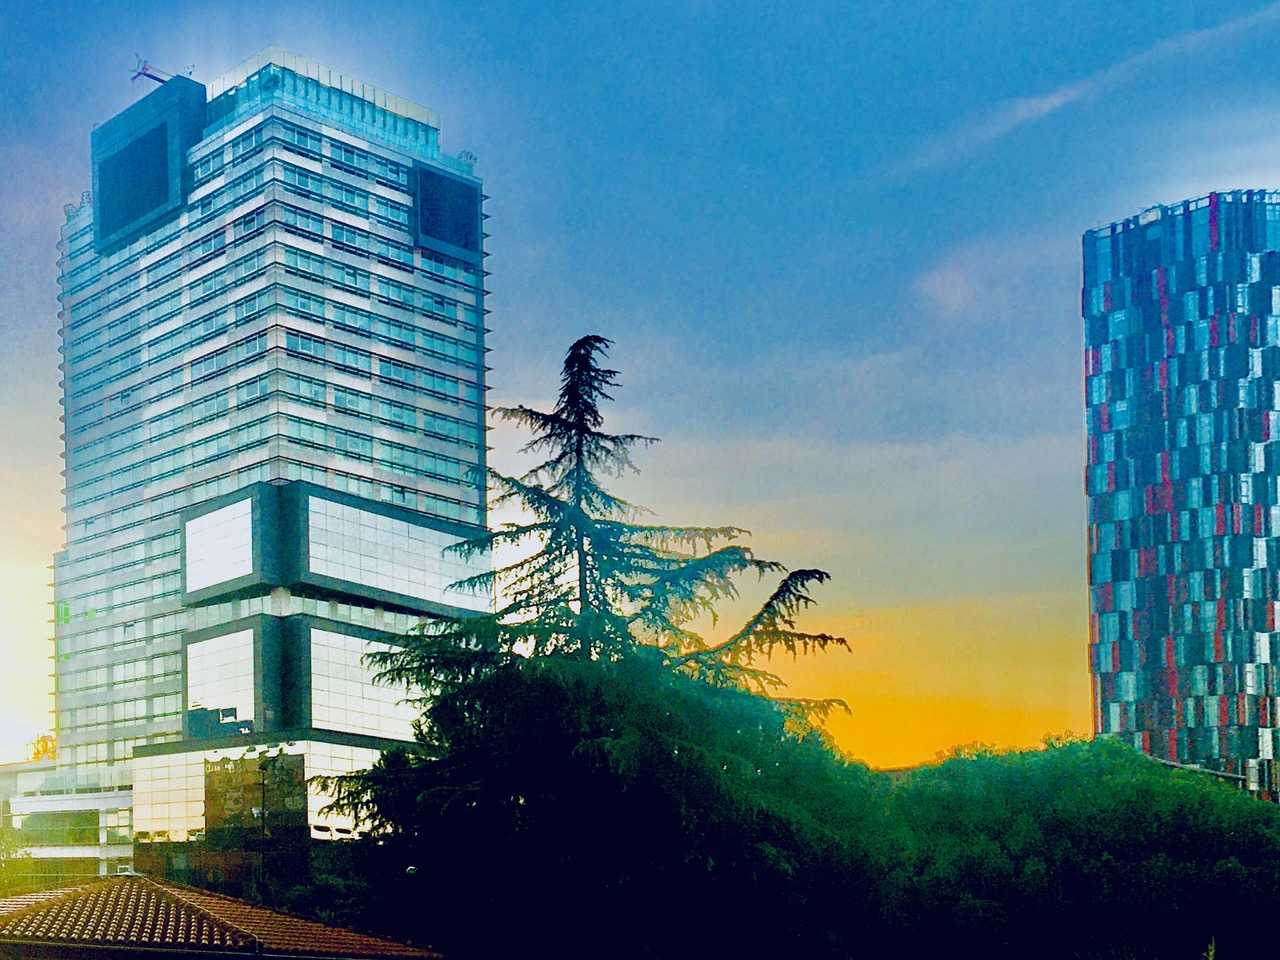
What is now known as the COIN Tower originally had the working title Polychromic Tower during planning. It was completed in 2008, in the final years of then-mayor Edi Rama’s façade-coloring program, which aimed to give a new face to the grey, post-communist city. BOLLES+WILSON were asked by the mayor to find an acceptable façade design for the already-under-construction tower. It was built without a crane, with concrete carried up on the workers’ backs. It features a Coat of Many Colours of sun louvers wrapping its somewhat irregular silhouette – unfortunately, only half of these arrived from the Turkish supplier. As the first post-communist tower, it soon became Tirana’s hub of luxury shopping.


Studios Frobenstraße 1
TYPOLOGY: Residential
COUNTRY: Germany
CITY: Berlin-Schöneberg
YEAR: 2020
GFA: 2.300 sqm
CLIENT: Frobenstraße 1 GbR
AWARDS: BDA Preis – nominated
PHOTOS: © Aya Schamoni
INTERIOR APARTMENT 9: studio f1 (Jack Wilson, Chris Geseke)



Finished in late 2020 Frobenstraße 1 offers for renting 11 variously sized apartments and 2 commercial units in an area of fashionable shops and galleries (Potsdamer Straße), street prostitution, social housing and huge investor driven developments of owner occupied apartments.
Frobenstraße 1 is a chorus member. It is not a Primadonna that steps out to front stage. The choreography of urban choruses is the Großstadt-DNA of Berlin, Paris or Barcelona. It defines the street line and the eaves line. In Frobenstraße 1 the upper facade limit is articulated with a recessed shadow line, a modest but significant detail.

The well behaved chorus anticipates a fictive future block-perimeter conclusion to the south, where there is now a Kindergarten with luxurious trees. Here the pink side wall (fire wall) presents itself for the kids with its giant footprint graphic.
Unlike the Bel étage of a Paris House the first floor here has the standard 3,10 m room height, but its special relation to the street is prescribed by the delicate and continuous railing.
The window composition to the street describes the internal layout where three apartments break out of the standard, but generous room height to 4,80 m and 6,50 m. The grey facade has therefore aspirations to be read as a palazzo, with the projecting penthouse window playing the classic attica.

The garden facade is more domestic, balconies meandering out for afternoon sun and individual planting.

For the interior communal stair and lift black and white tiles dignify homecoming.







Icon Museum
TYPOLOGY: Cultural
COUNTRY: Albania
CITY: Korça
YEAR: 2016
CLIENT: Municipality of Korçë
COLLABORATOR: Dea Studio
AWARDS: Nomination, The Plan Award 2017
Nomination, Aga Khan Award for Architecture
PHOTOS: © Roman Mensing
The building for the Korça Icon Museum was originally a structure of columns and floor slabs (Maison Domino) abandoned when communism collapsed in Albania.
The Albanian office DEA Studio were comissioned to design facades and BOLLES+WILSON were then asked by the municipality of Korça to design and develop an interior exhibition design and sequence for the 300 Orthodox icons.

The heavy walls on the exterior with their small windows were intended to give an appropriate medieval reading.
The small windows from the inside did give an appropriate mysterious atmosphere but in terms of viewing Icons they were too bright and needed some interior masking to avoid too much contrast between a small area of bright outside light and the surrounding.

As the museum neared completion the albanian Prime Minister Edi Rama visited, and thinking the facades were too prison-like asked BOLLES+WILSON to extend their interior language to the entrance facade. Black painted plaster was added framing and respecting the DEA window composition. BOLLES+WILSON also added ‚Barnett Newman colours‘ to the existing communist fountain.
EXHIBITION ORGANISATION
The given three levels subdivide well into Basement Archive with ground level laboratories/administration. The Exhibition spaces belong on the entrance level and the 1st floor – here the interior concept proposes a specific circulation route for visitors and an absolute division between public spaces and ‘back-of- house’. This is necessary for reasons of security (the public must not have the possibility to enter rooms where Icons are being worked on).
The floor between entrance level and 1st floor has been removed over the entire left hand exhibition room. This allows a new stair facilitating a simple and spectacular visitors circulation route. The new stair gives panorama views of a 9.5 metre high golden wall – for this wall the Petersburg hanging system was chosen – a close packing of Icons, a tapestry of images covering the entire wall, impressing visitors with the size of the Korça collection.
A SEQUENCE OF ROOMS
The interior concept develops zones of strong individual character defined by colour: gold on the left, black matt and gloss black in the central ‘Black Labyrinth‘ zone and Red for the Iconastas (Altar screen) on the right. The Sequential Rooms are carefully choreographed for the most dramatic effect:
(a) Entrance Lobby – an abstract collage of shelves for merchandising, postcards, posters, local handcrafts and even small Icons painted by Korça artists (a new local industry) are displayed and sold.
(b) The Gold Room – a two floor high gold screen (one that also wraps the sidewalls and
tames natural light from slit windows). The screen is packed with Icons. Visitors promenade freely and then step up to the stair landing where an information handrail tells them what they are looking at.
(c) The White Balcony – overlooking the Gold Room – has a heavy Black handrail and a white (conventional museum) rear wall for a row of small Icons. These lead to an opening on the right.
(d) The Black Labyrinth – the central zone of the museum is particularly dark and mysterious with individually lit Icons floating in the penumbra. Walls are painted in a collage of matt and gloss black and grey to enhance the collage effect. Side alcoves with lower ceilings and wooden floors bring individually hung Icons intimately close to viewers.
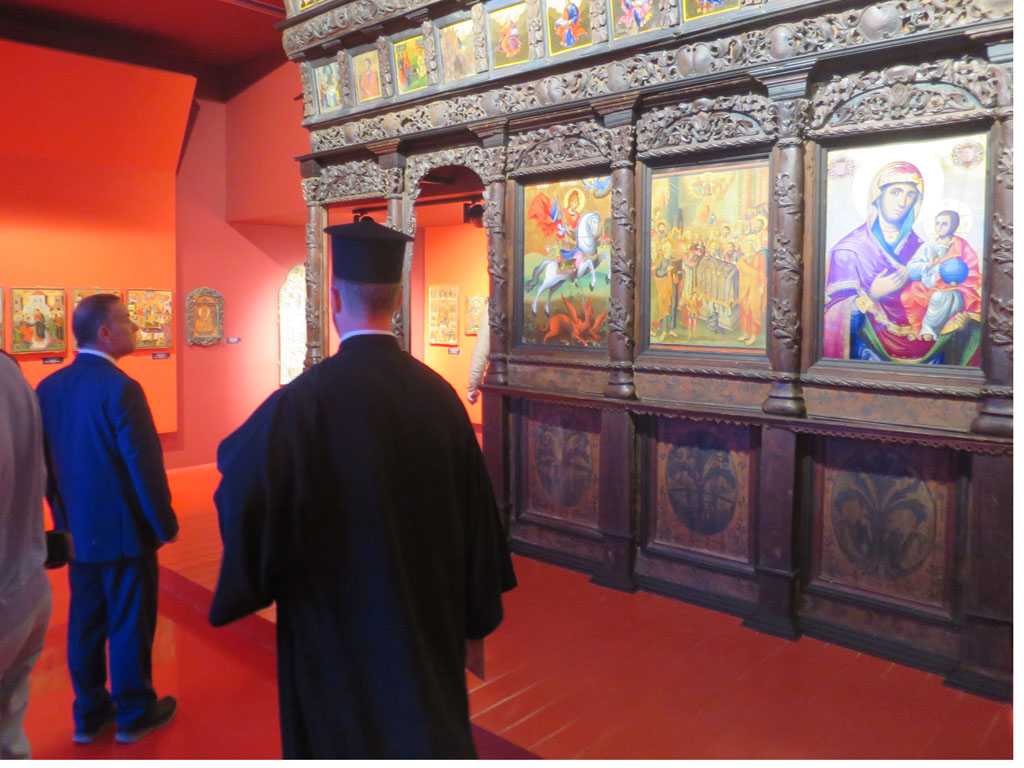
(e) The Red Salon – from the Black Labyrinth visitors emerge into a sensual space where all surfaces are red. The central zone is defined by a 10cm high platform on which stands the iconastas (Altar screen).

(f) The final exhibition room is white with an illuminated ceiling – an ethereal space. The room displays the two most valuable icons from the 14h century.